Hill Country Cottage
- Bedrooms
- 3
- Baths
- 2
- Living area
- 1,559 sq ft
- Year
- 2021
- Story
- 1
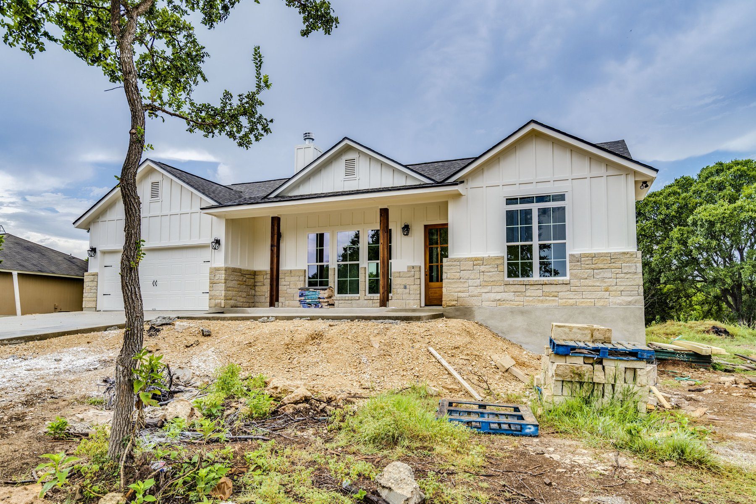
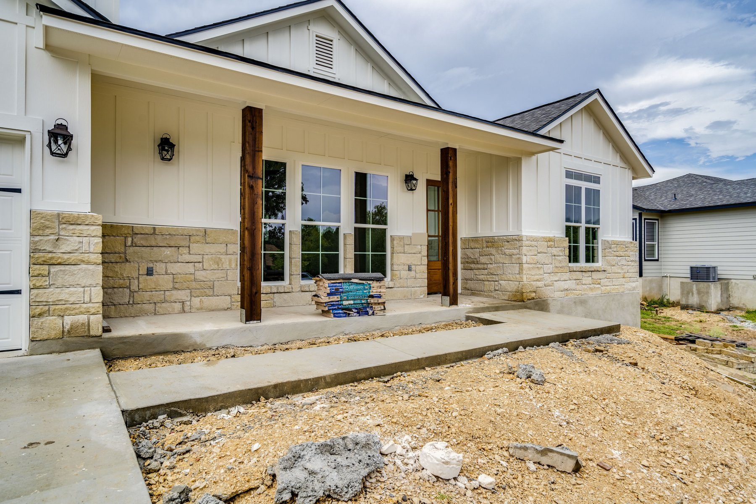
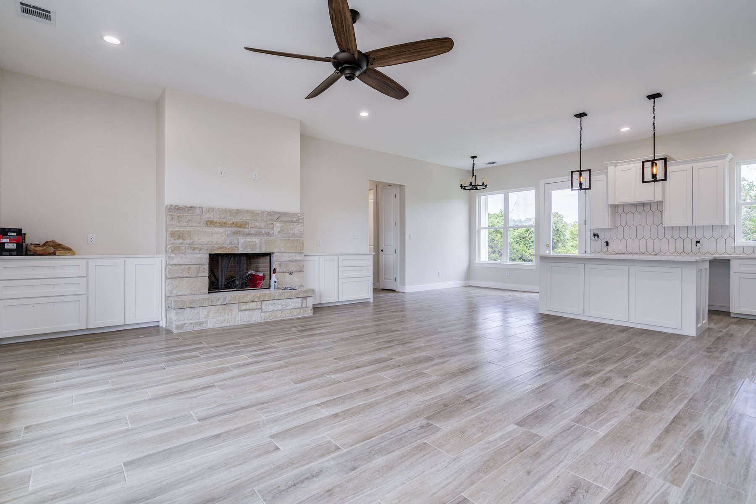
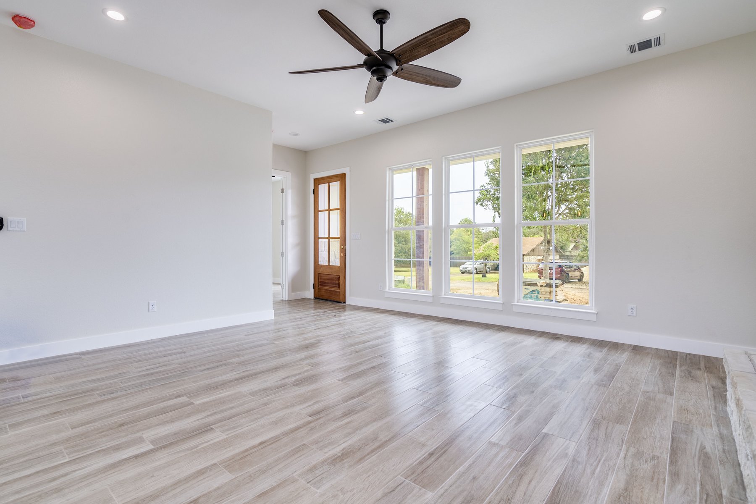
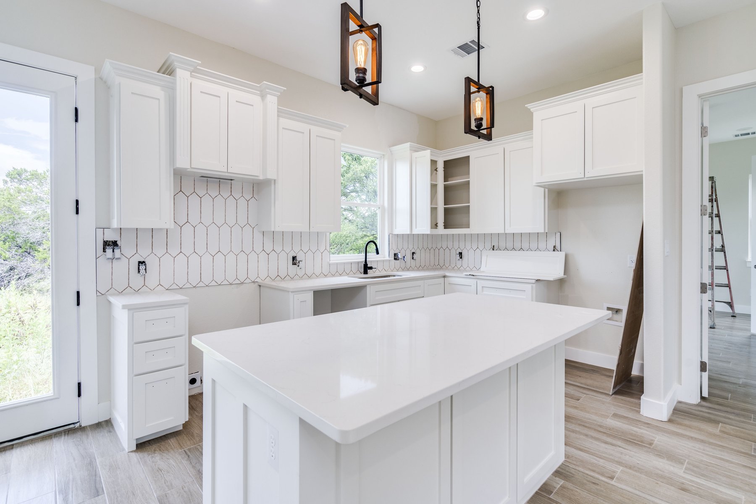
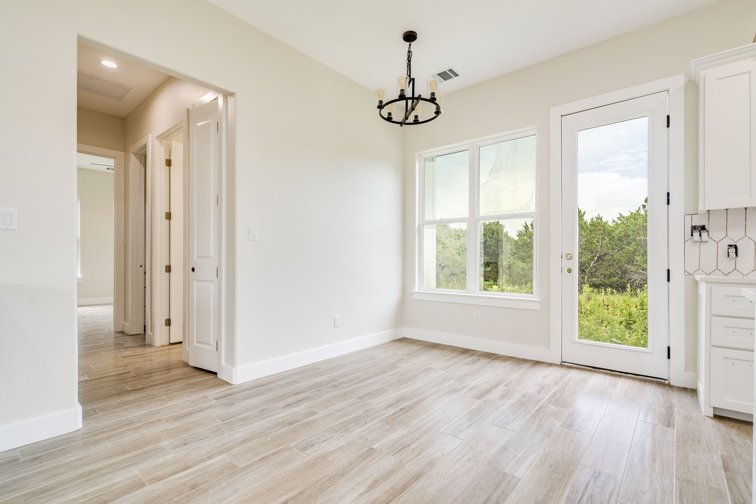
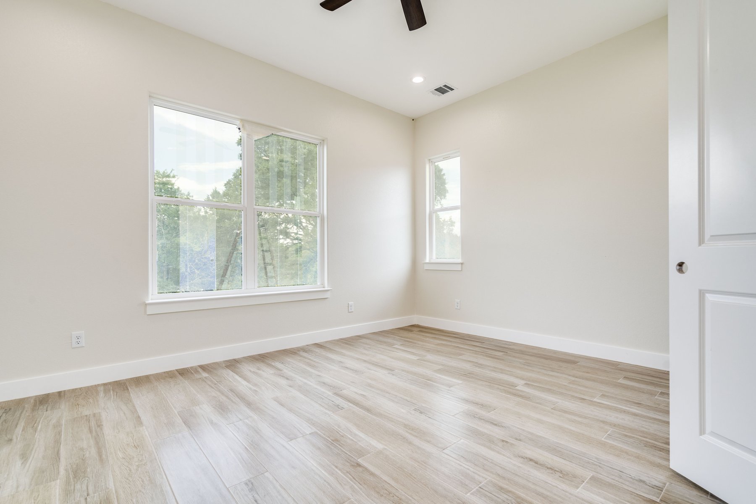
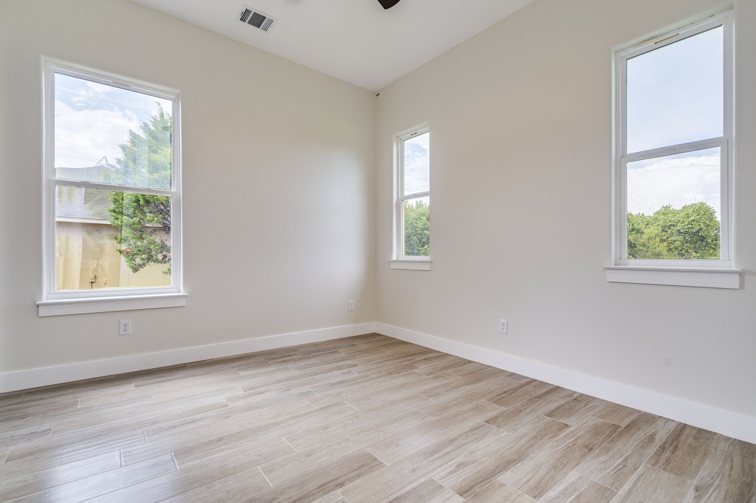
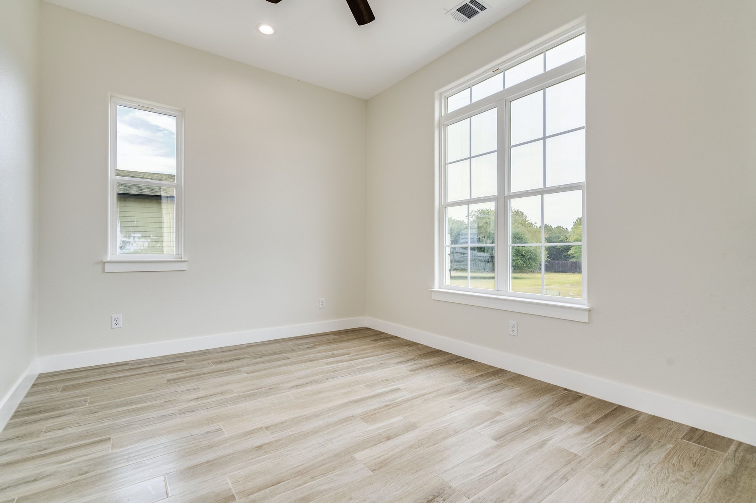
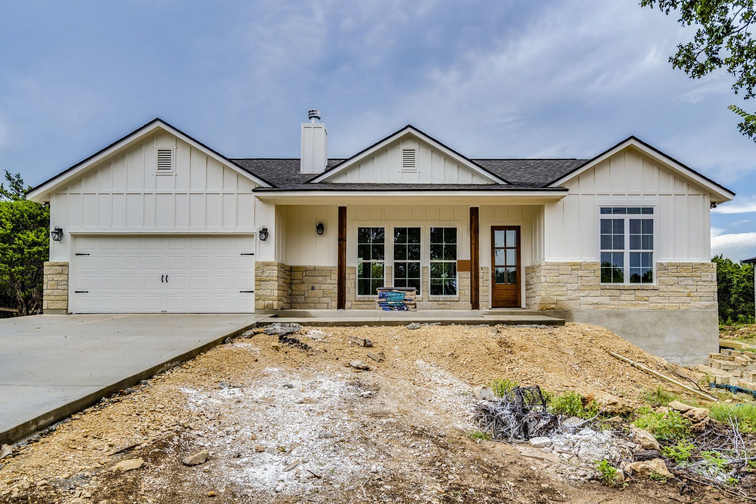
A wide front porch opens into the family room, finished with tile-plank floors and a wood-burning fireplace. The kitchen was built with custom cabinets, soft-close hardware, a breakfast island, and an electric range. Propane was plumbed to the range, fireplace, grill, and exterior connections. A front room is finished as a bedroom.
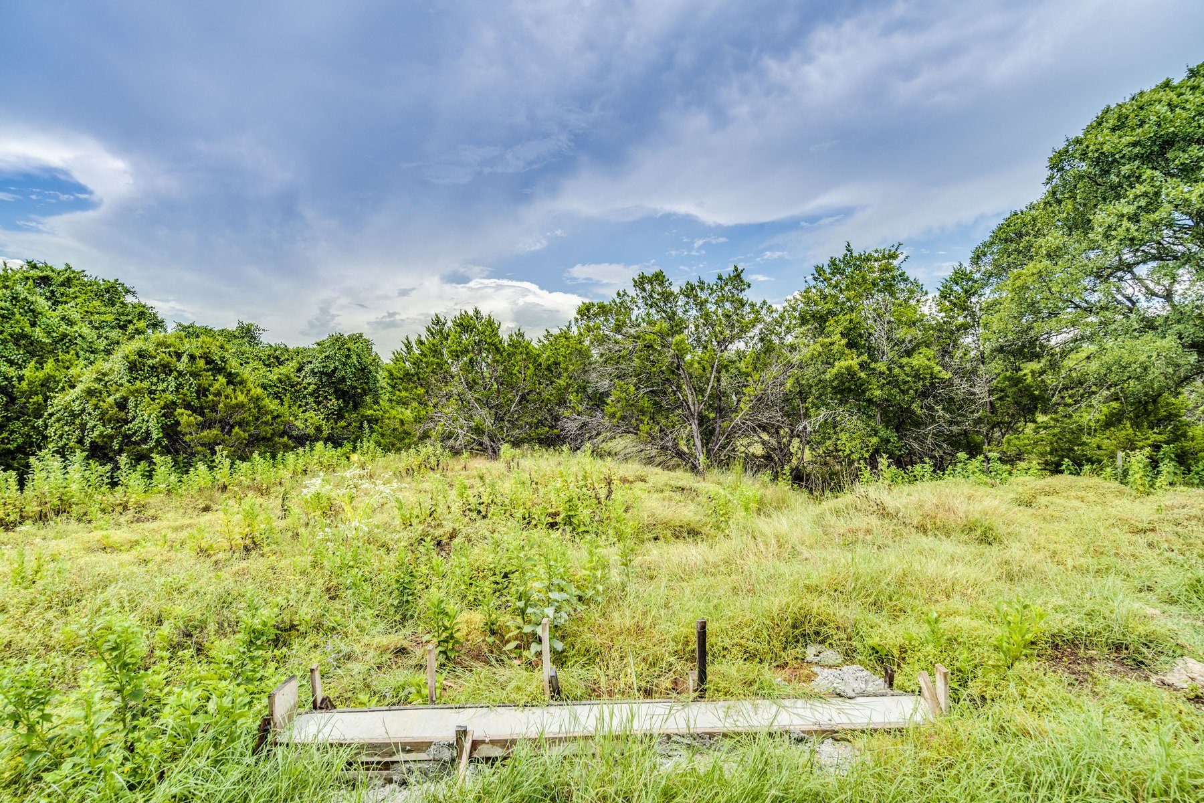
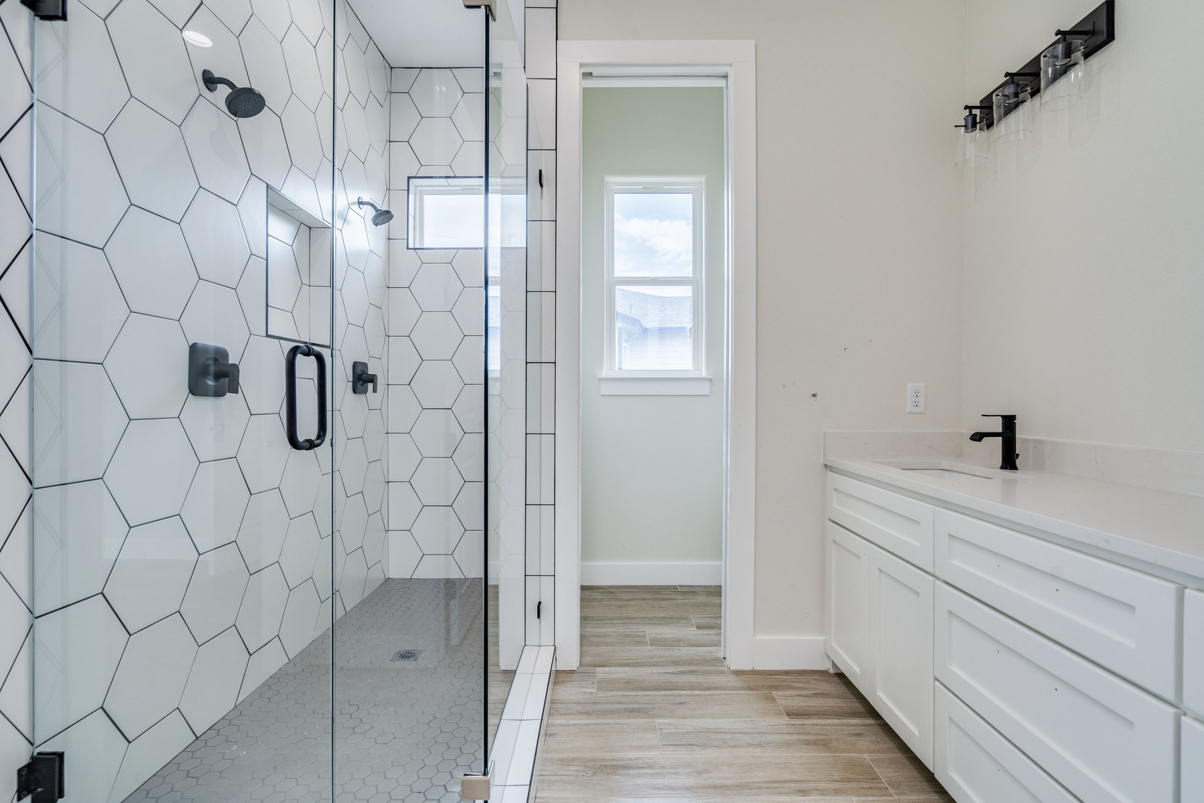
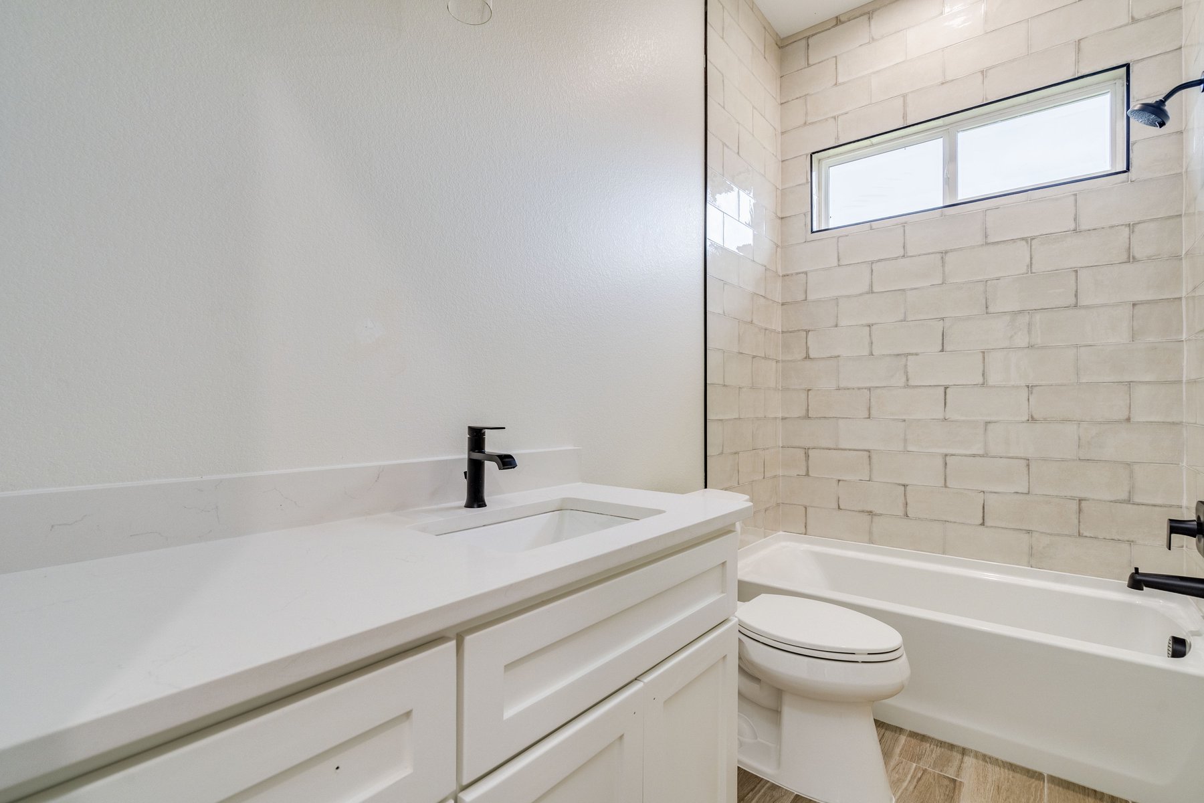
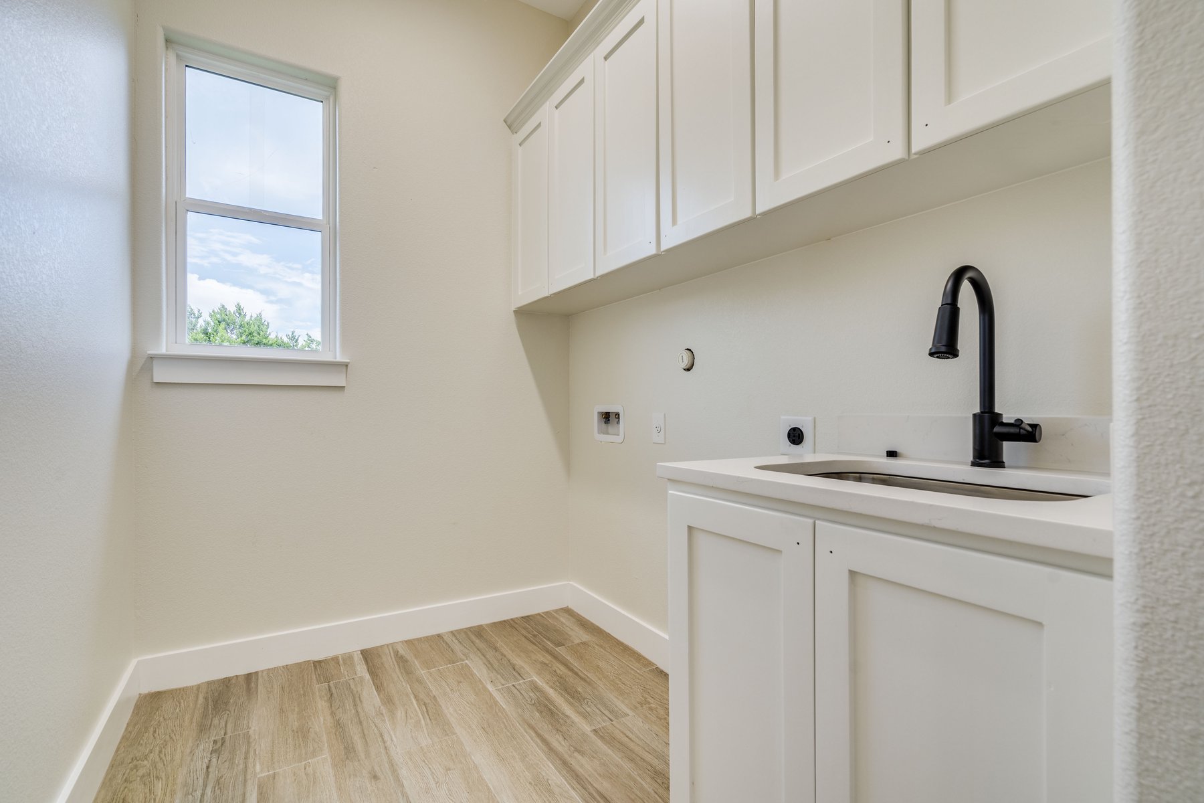
The primary bath has a shower with dual heads, dual vanities, and a separate water closet; the closet was built with shelving and triple hanging rods. The second bedroom has a walk-in closet, and the second bath has shower tile to the ceiling. The laundry includes a sink and a window. Ethernet wiring and prepared television locations were installed, and an elevated deck was built at the rear.