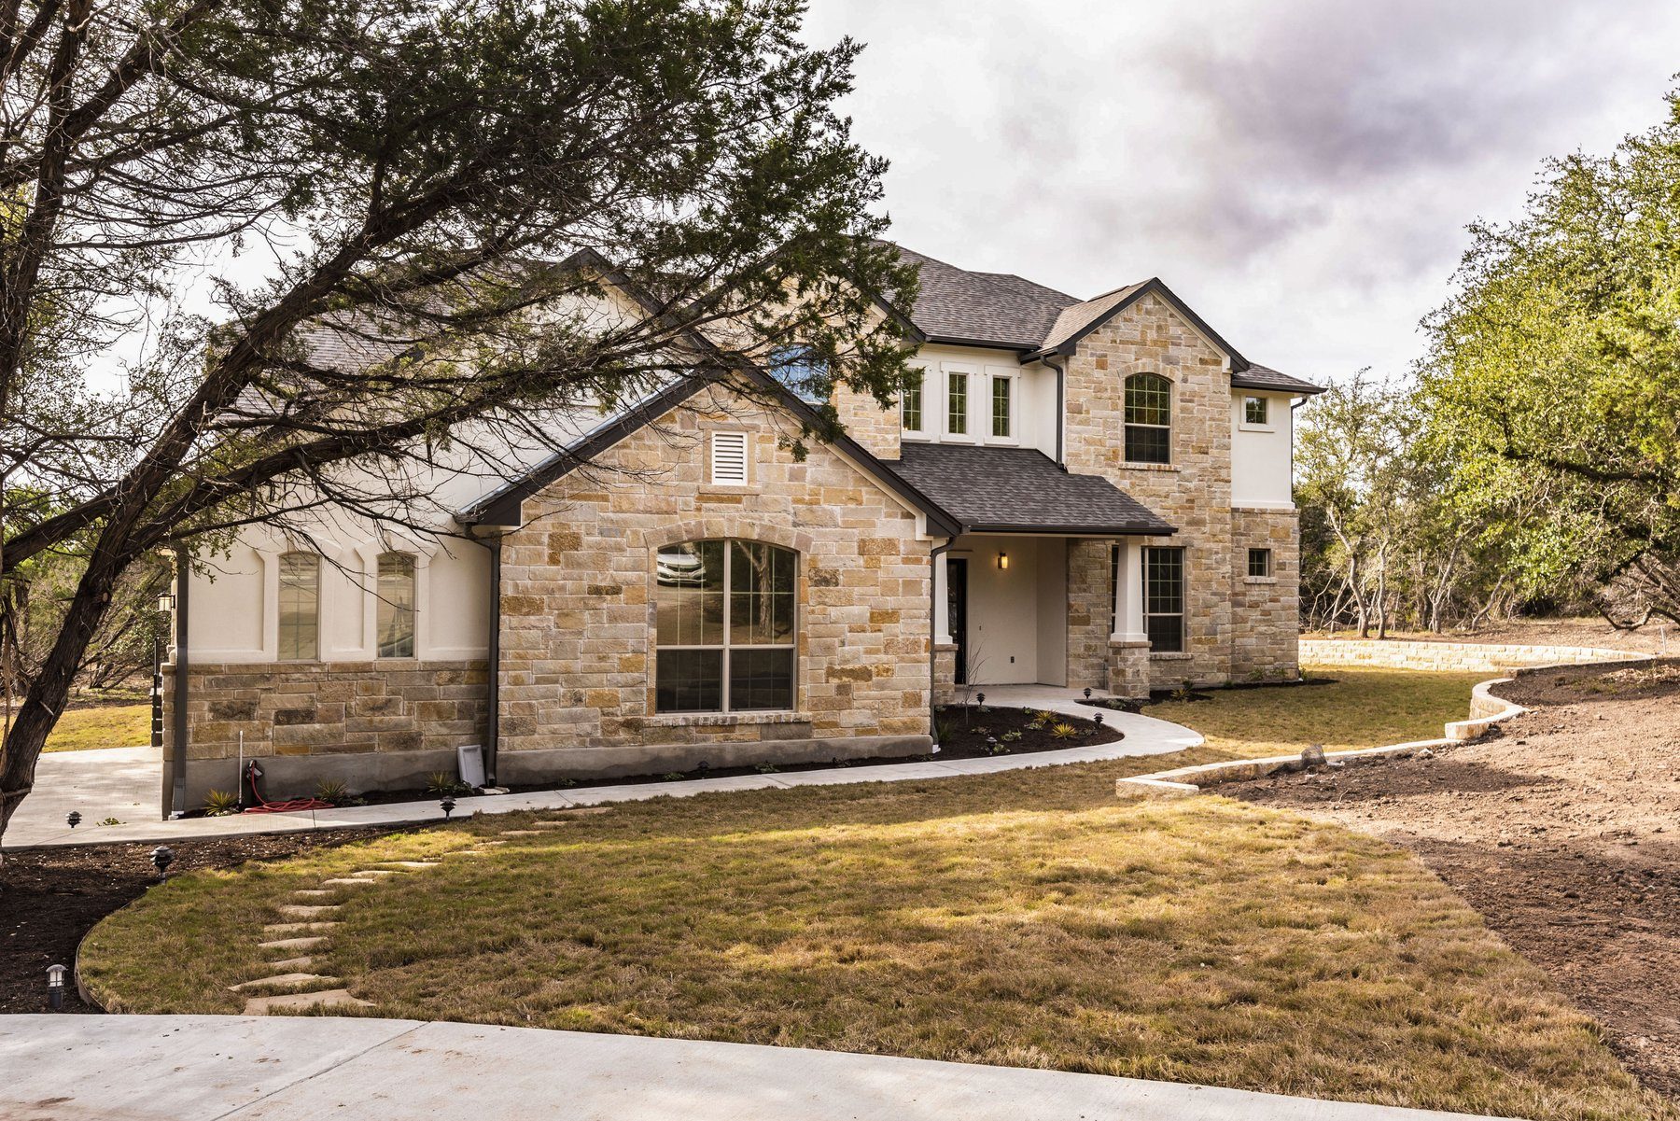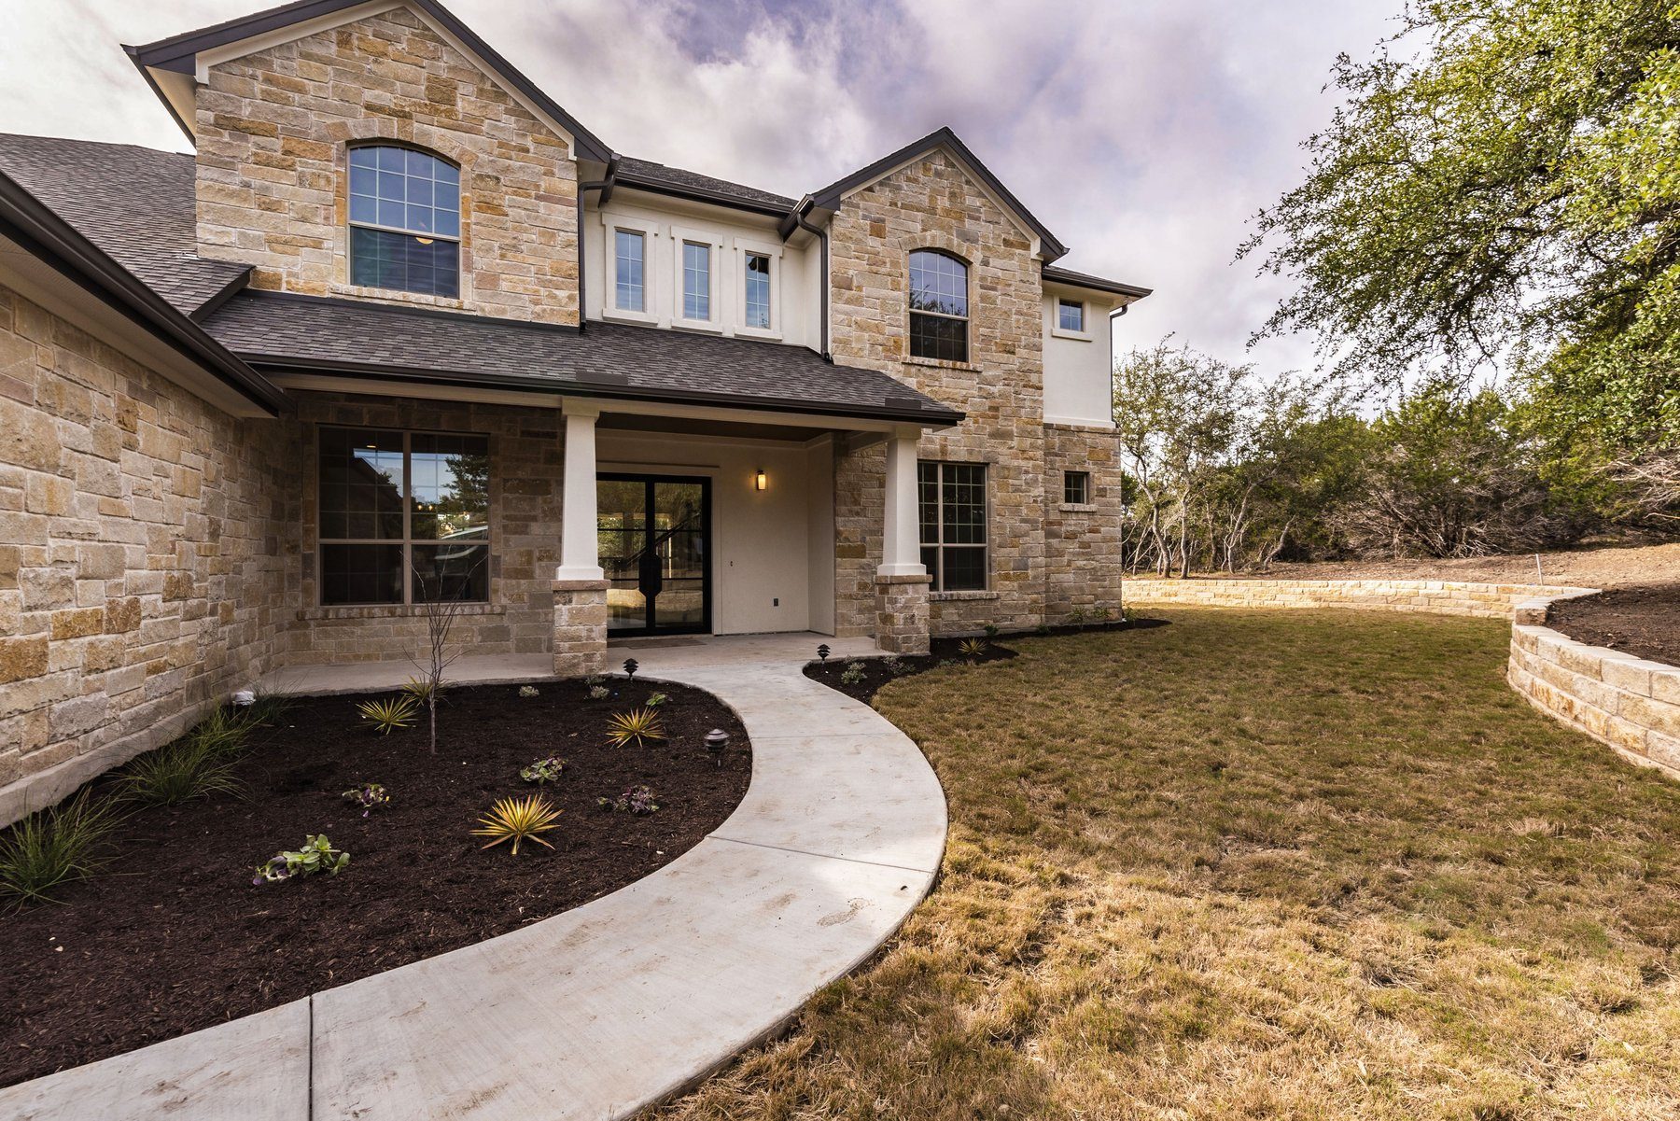
Hill Country Estate
- Bedrooms
- 5
- Baths
- 4.5
- Living area
- 4,580 sq ft
- Year
- 2018
- Stories
- 2
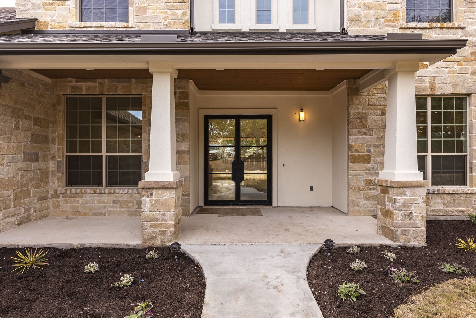
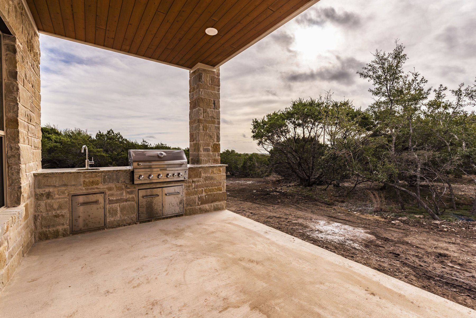
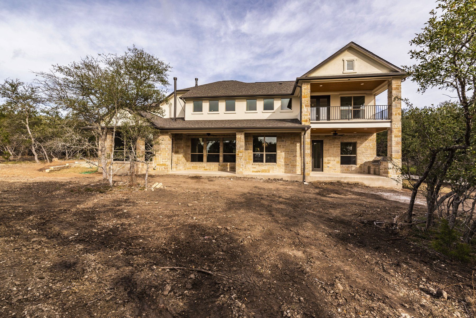
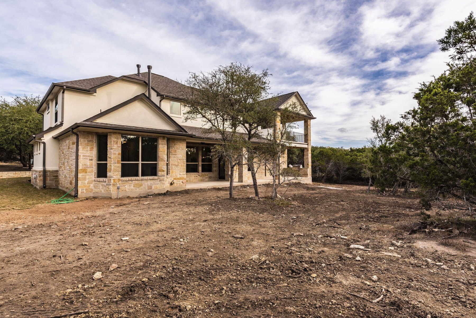
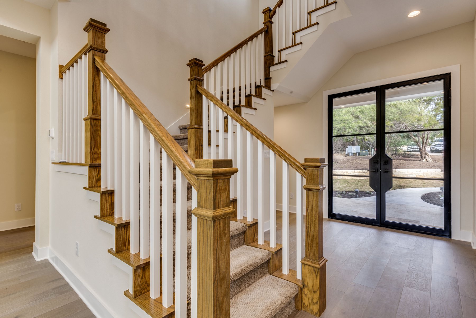
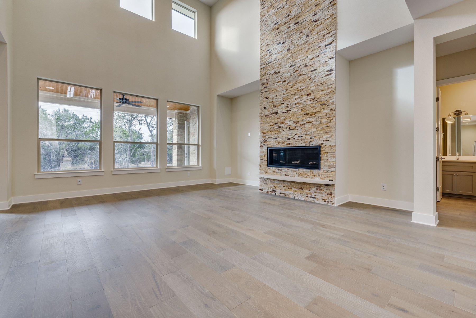
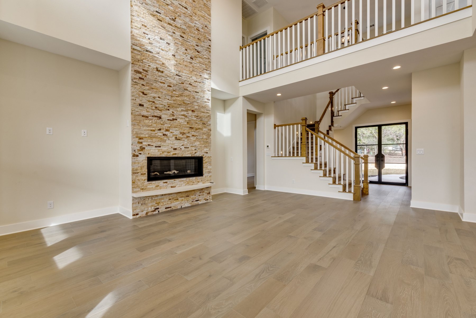
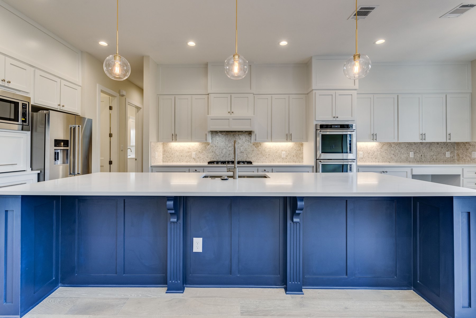
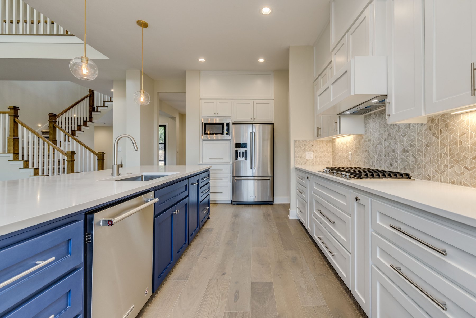
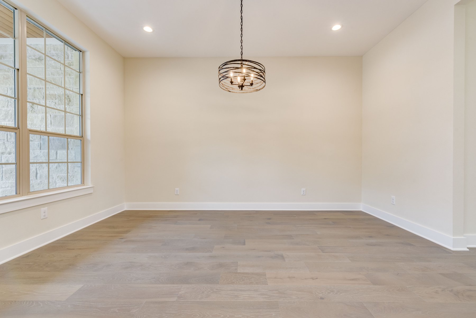
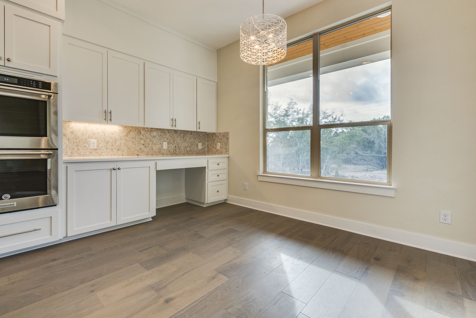
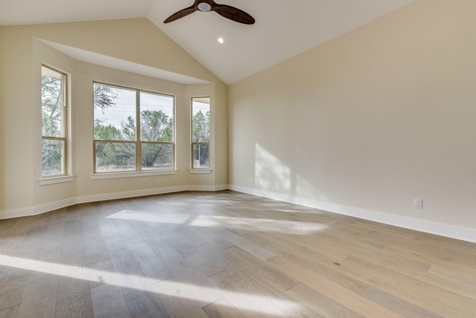
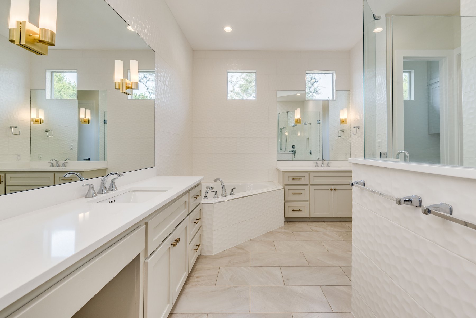
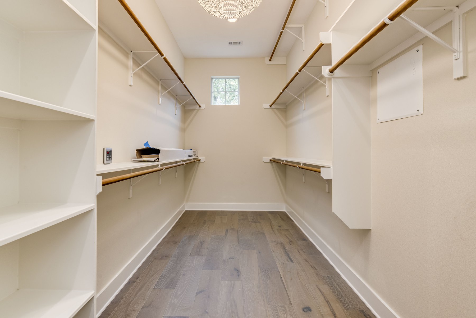
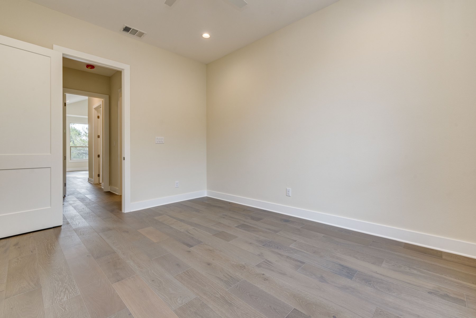
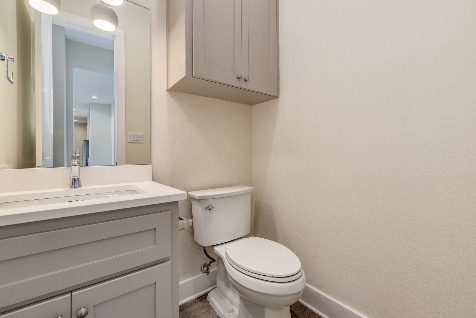
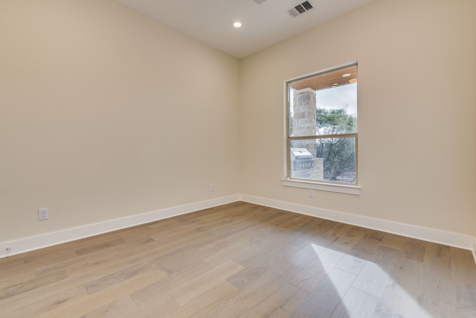
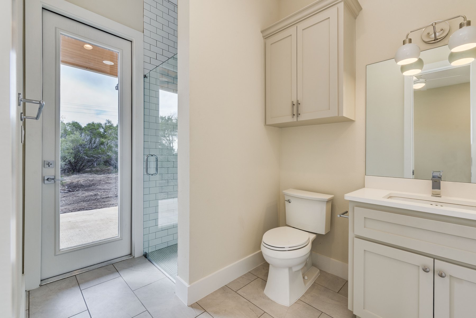
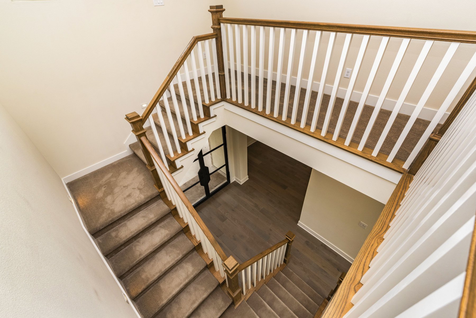
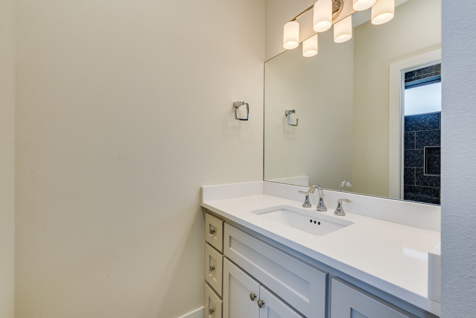
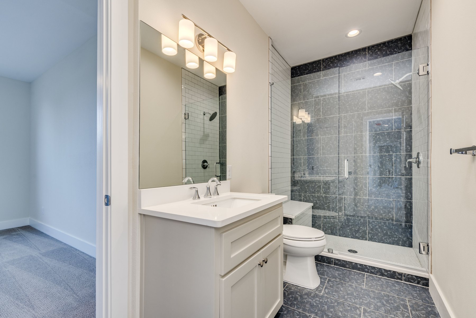
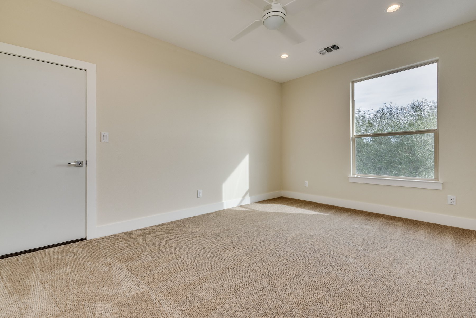
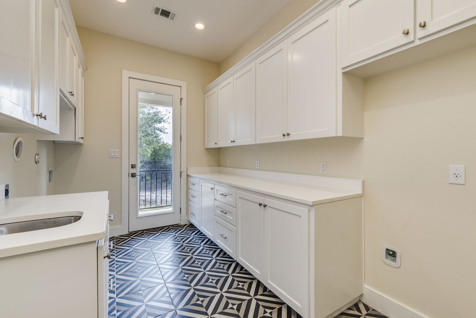
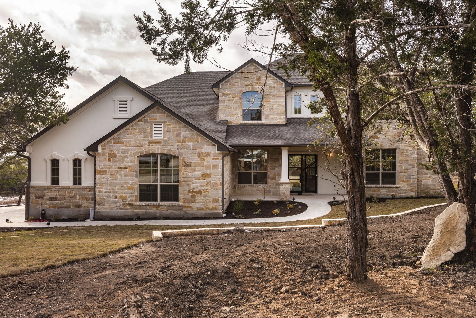
Ten-foot ceilings were built on both floors of this two-story house. The installation package specified quartz counters, wood flooring on the main level, and tile in the baths and utility room, with gas fireplaces in the living room and the primary bedroom. The exterior was built in masonry with fiber-cement trim, a 30-year architectural shingle roof, and a wrought-iron front door.