Hill Country Modern
- Bedrooms
- 3
- Baths
- 2.5
- Living area
- 2,221 sq ft
- Year
- 2022
- Story
- 1
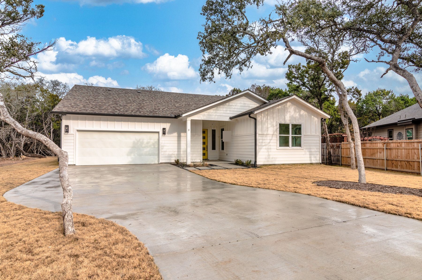
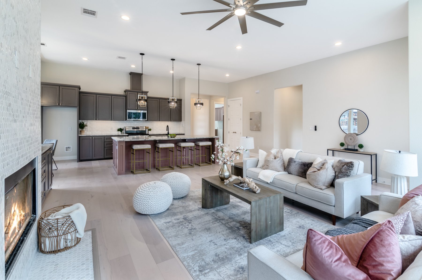
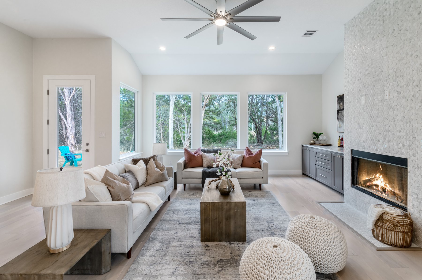
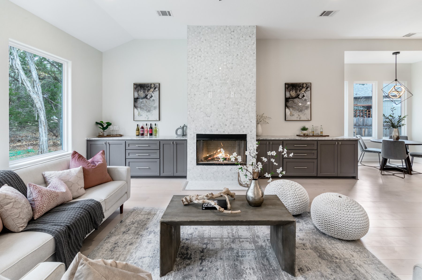
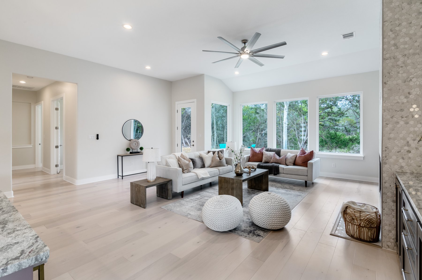
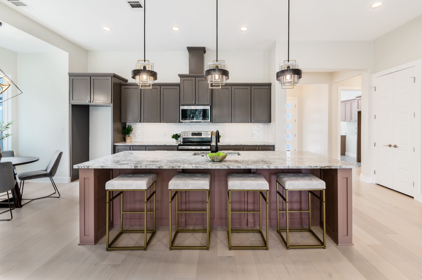
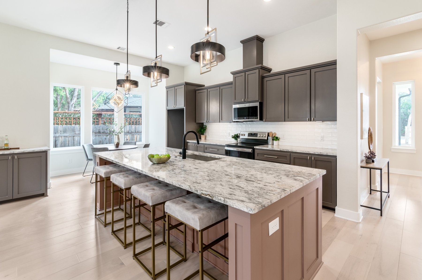
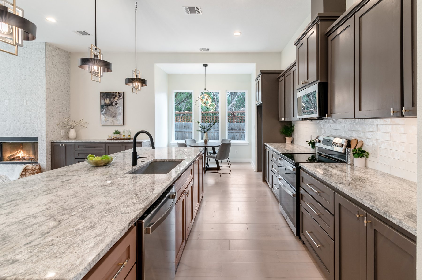
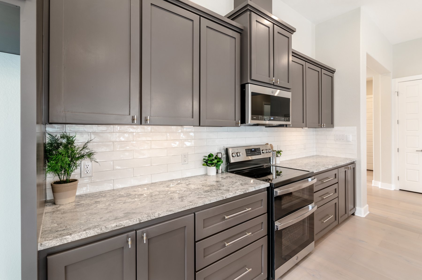
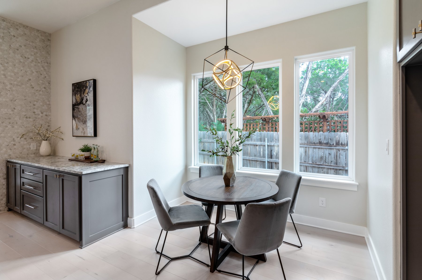
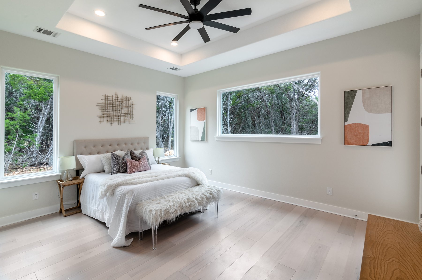
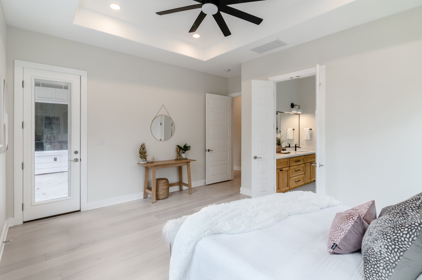
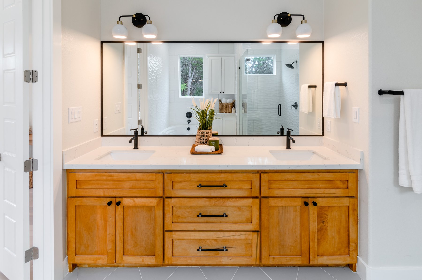
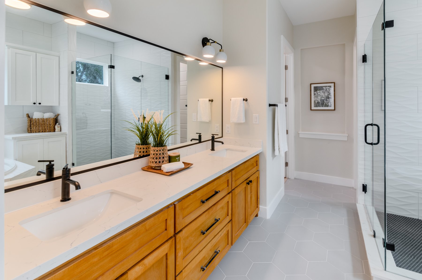
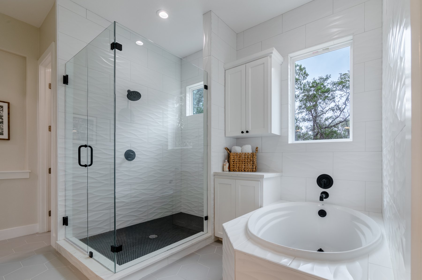
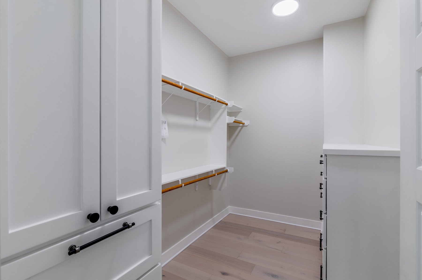
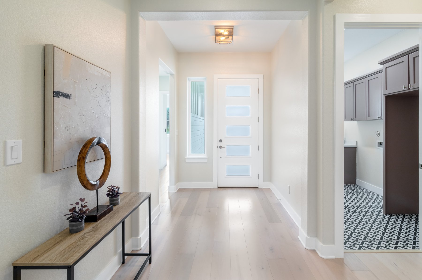
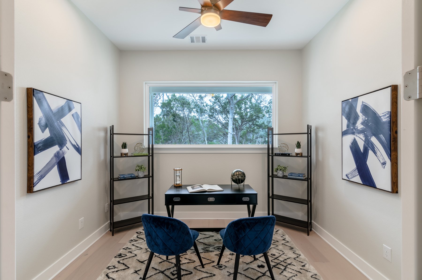
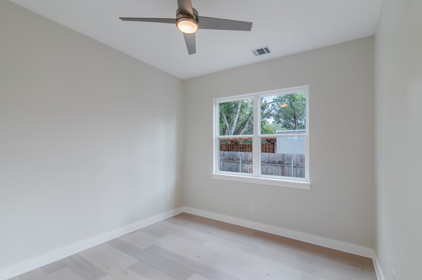
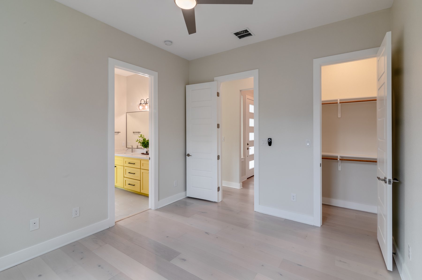
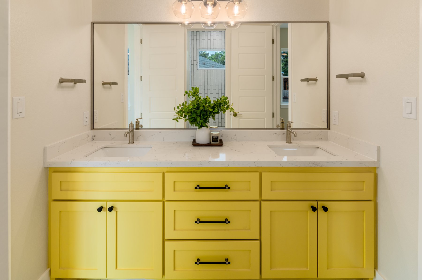
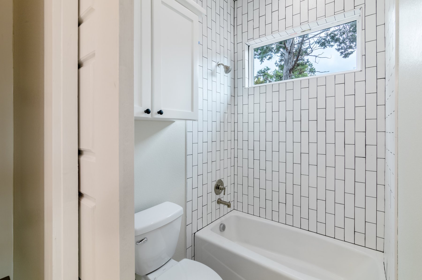
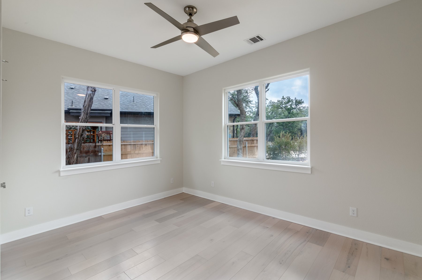
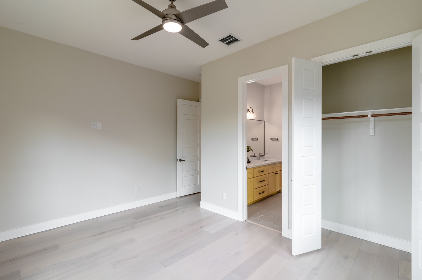
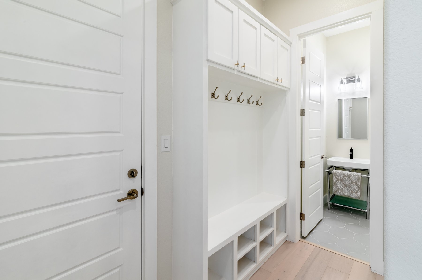
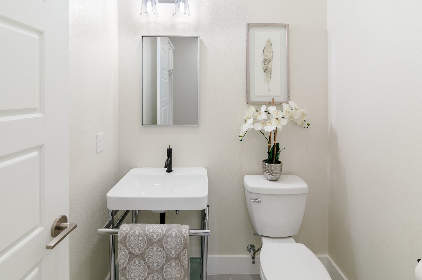
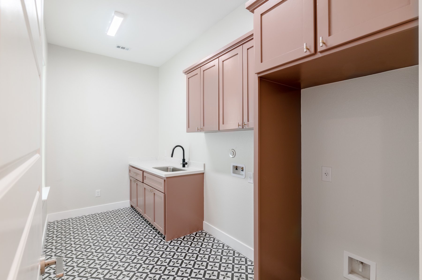
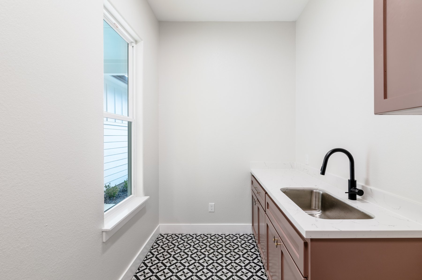
The plan is organized around an open living area, with separate halls to the primary suite, an office, and the bedrooms. The finishes schedule specified River White granite in the kitchen, including a waterfall edge at the island, slab-front cabinets, a marble hex mosaic at the fireplace, and white quartz in the baths and laundry. Custom lighting and plumbing fixtures were selected throughout.
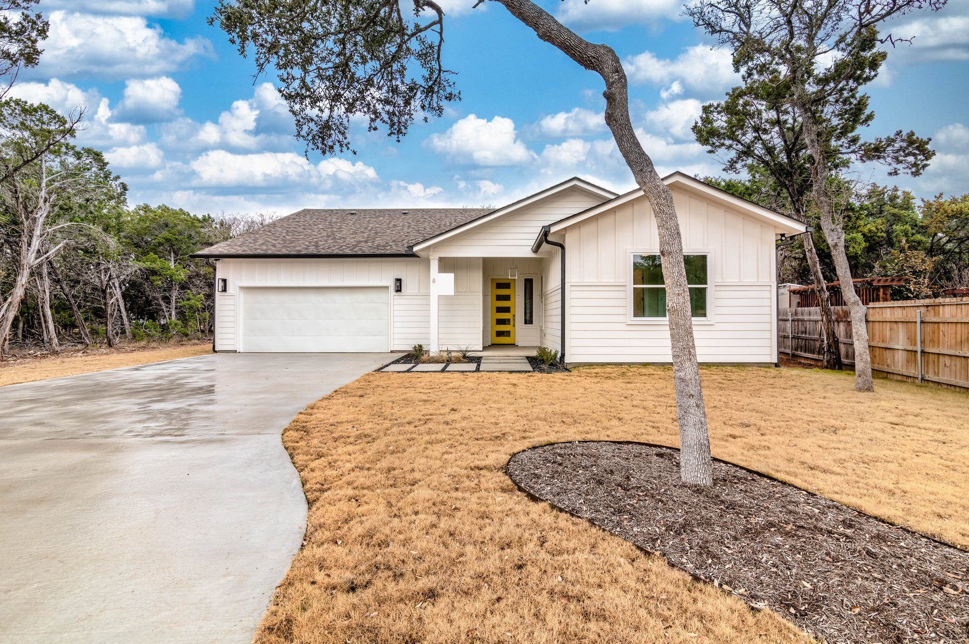
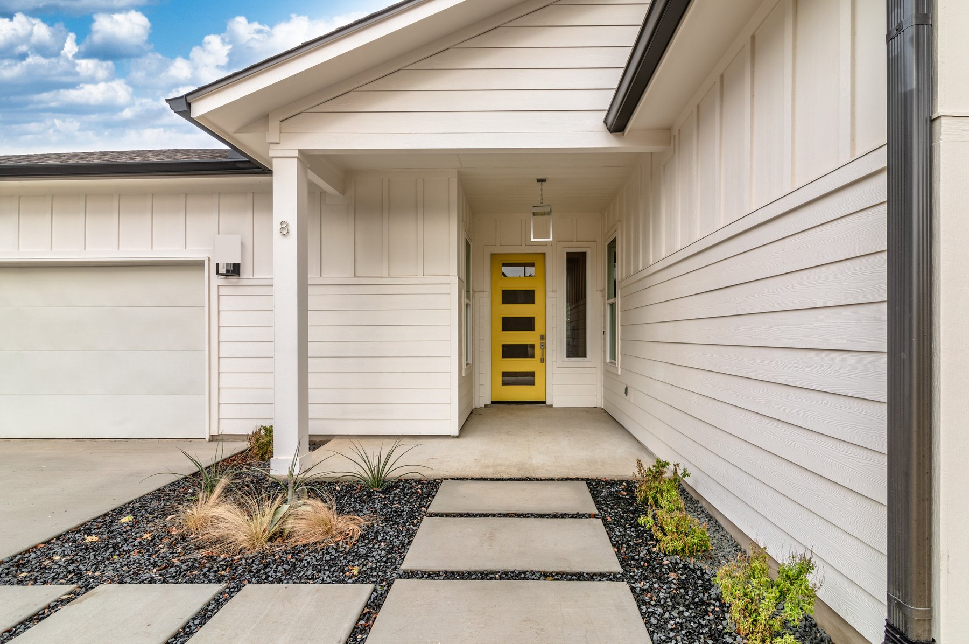
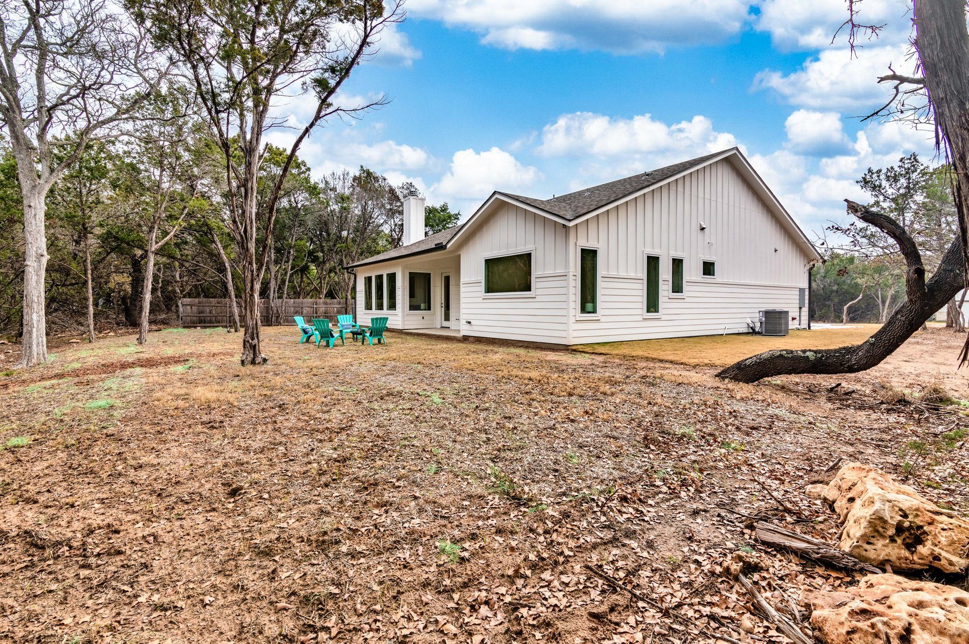
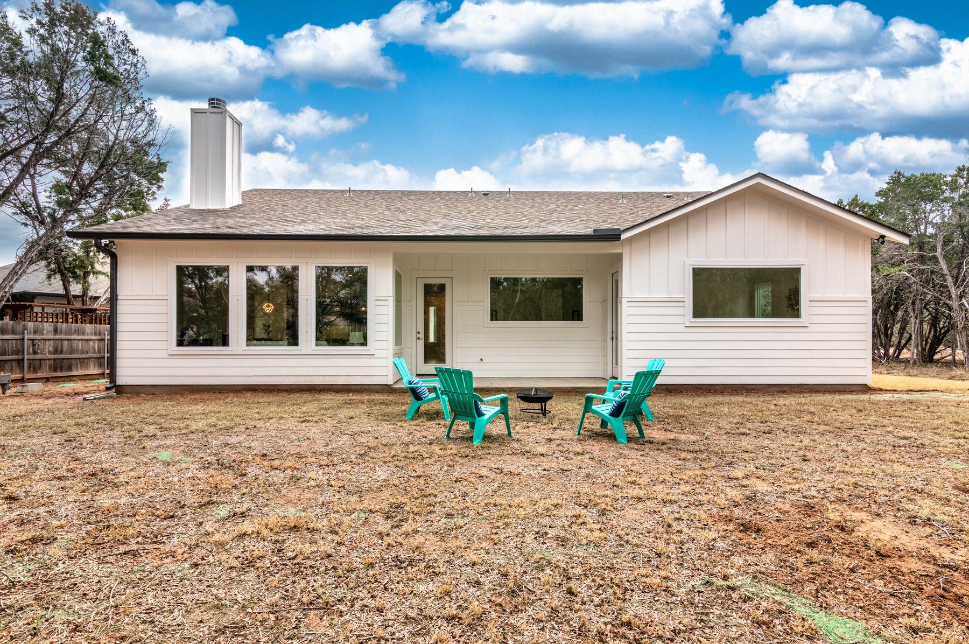
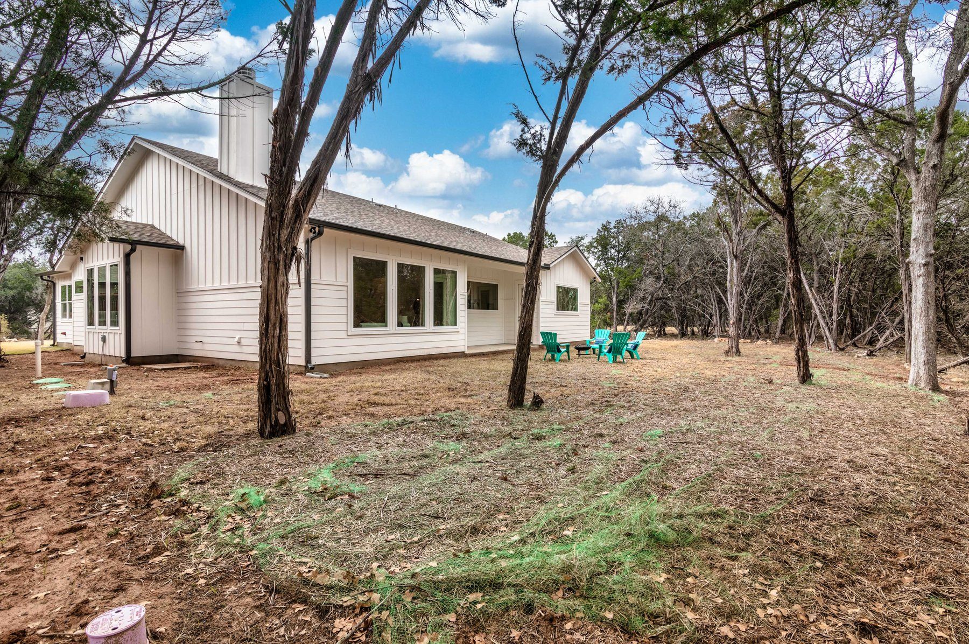
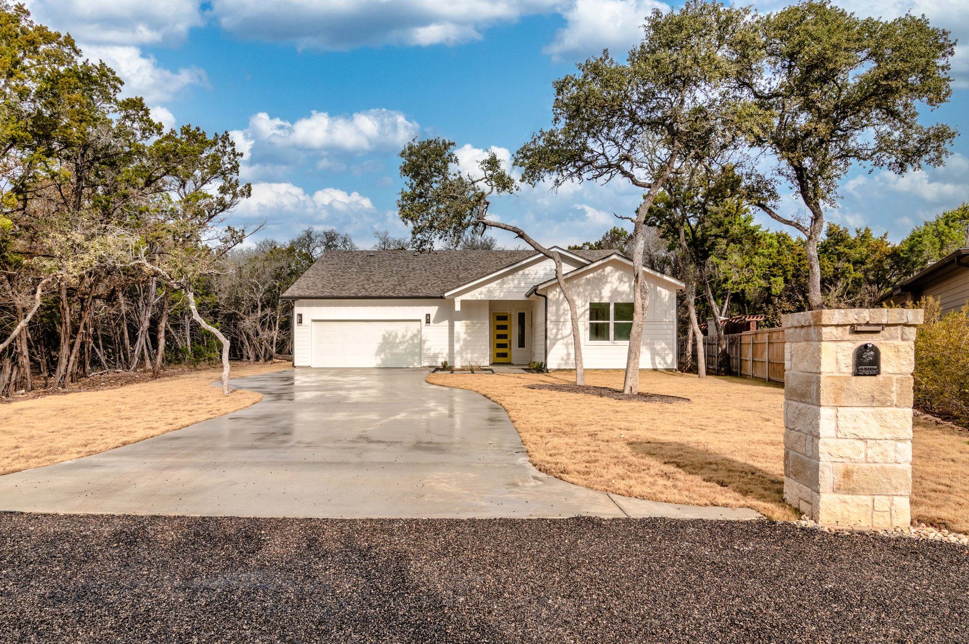
The attic has spray-foam insulation. Appliances are electric, and the house is pre-plumbed for propane, pre-wired for electric-vehicle charging, and wired for ethernet. The exterior is board-and-batten siding with a covered front porch. The house is served by a septic system.