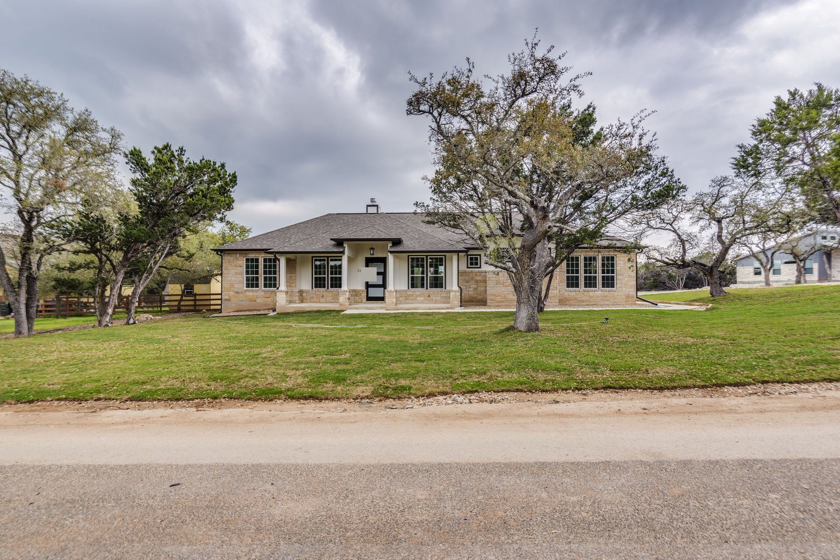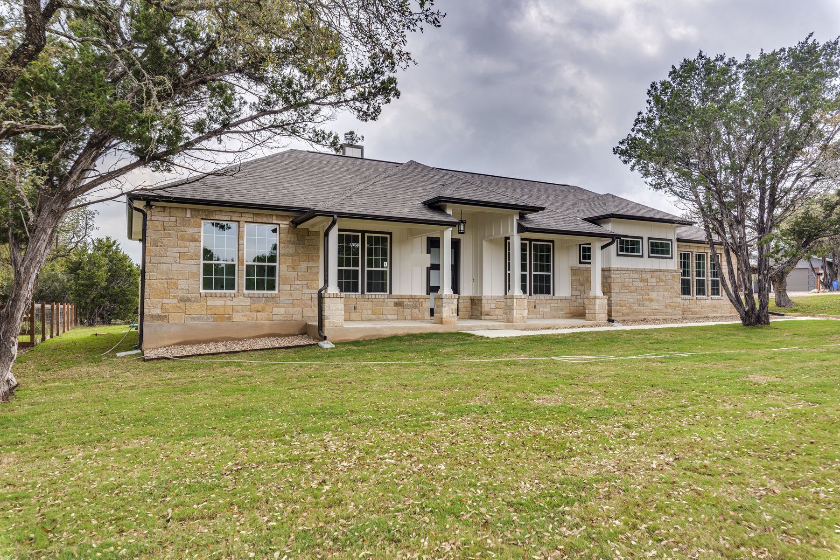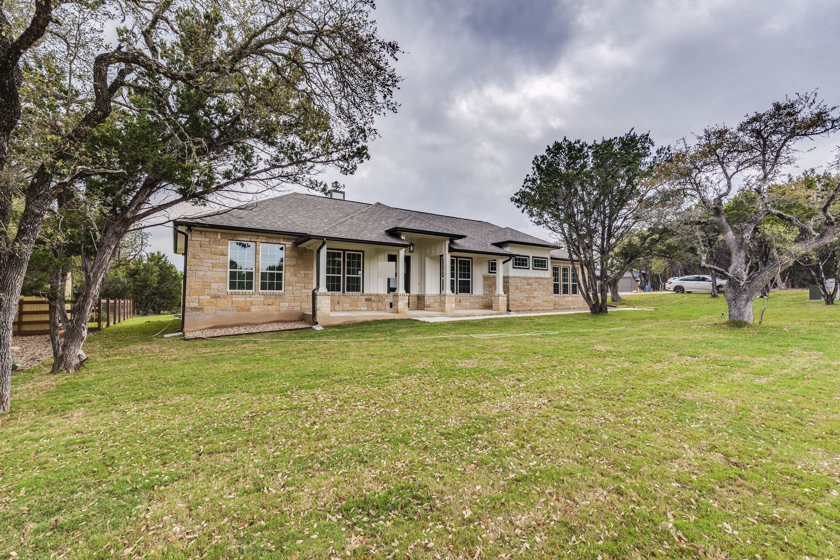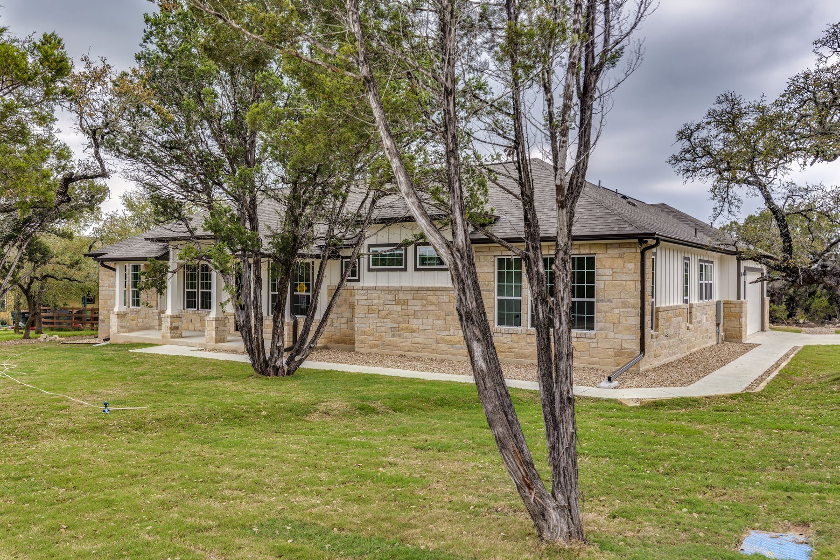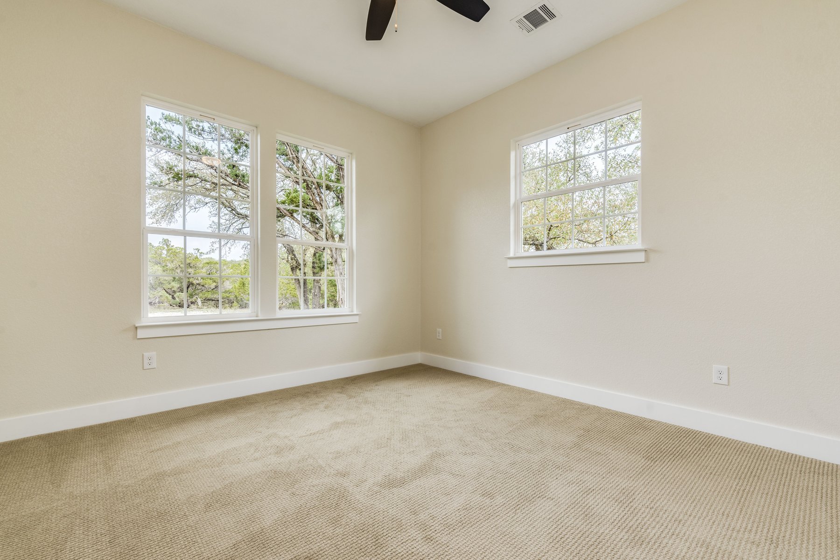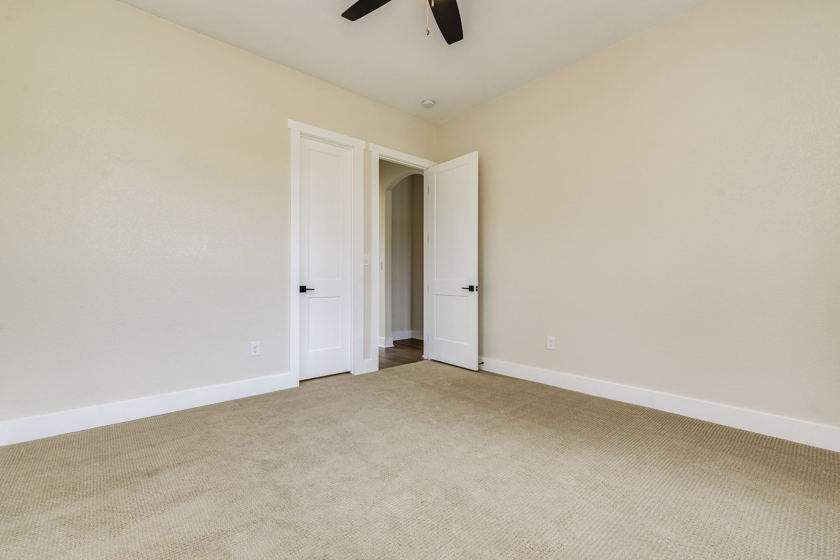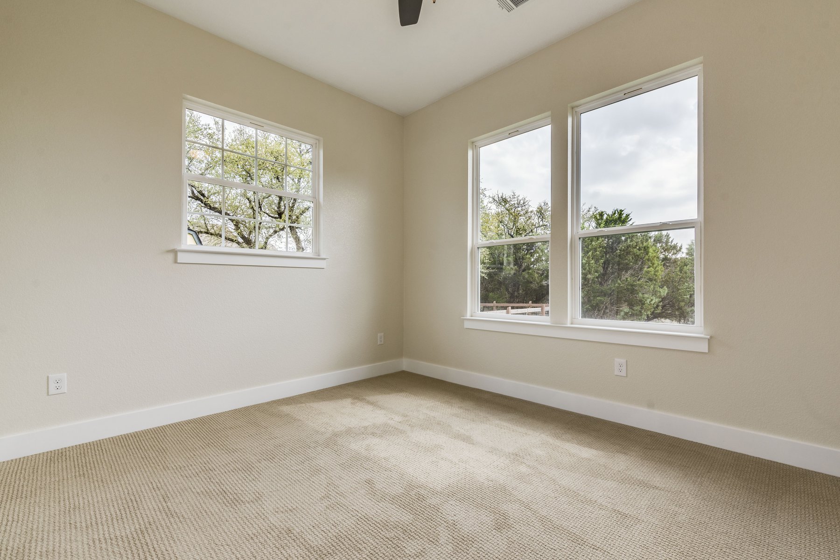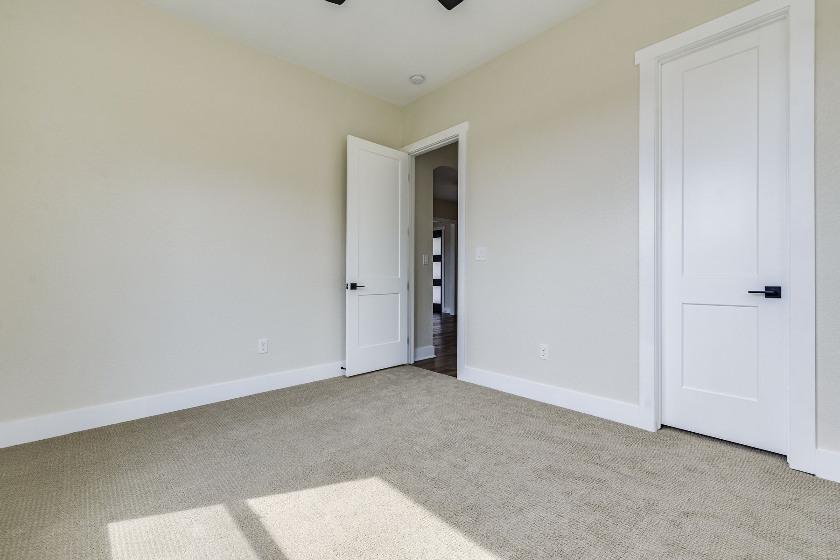
Hill Country Residence
- Bedrooms
- 3
- Baths
- 2.5
- Living area
- 2,280 sq ft
- Year
- 2020
- Story
- 1
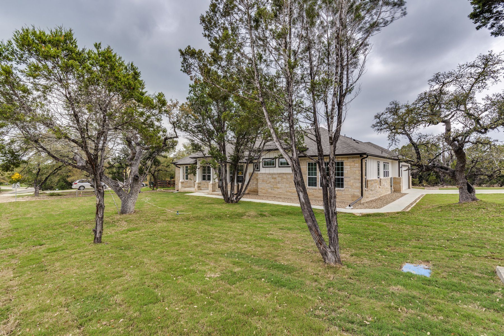
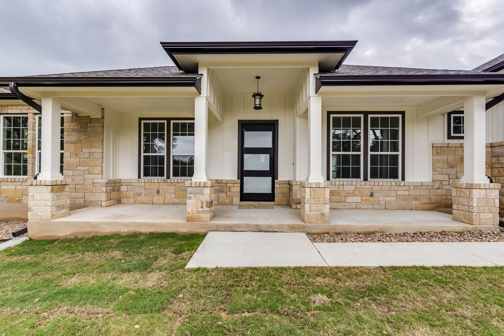
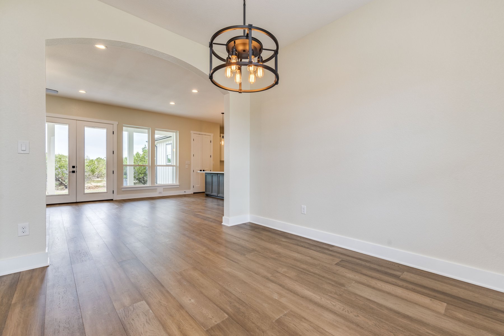
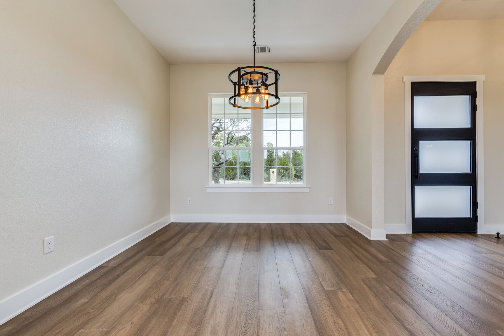
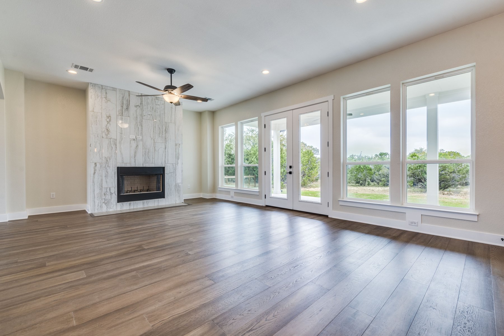
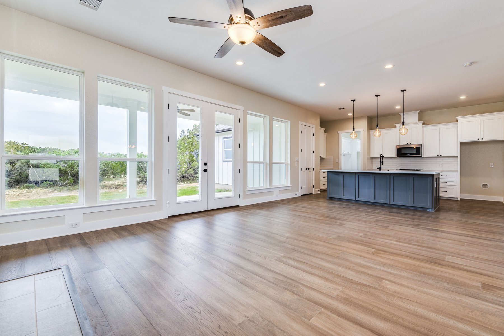
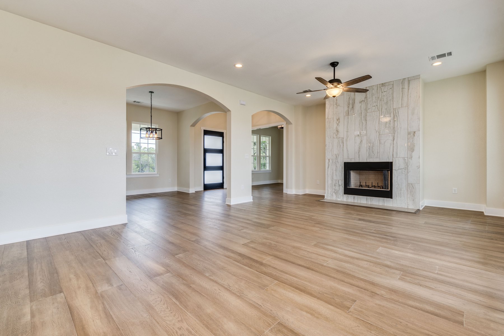
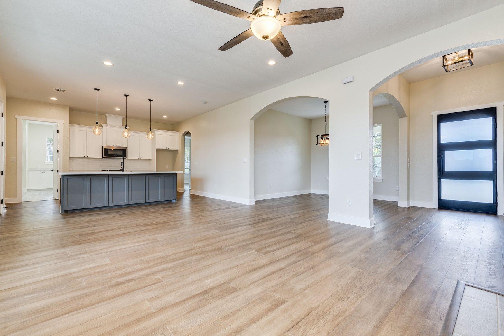
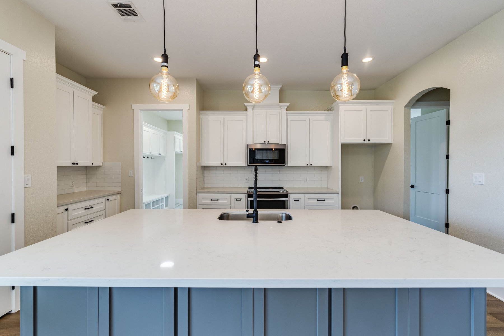
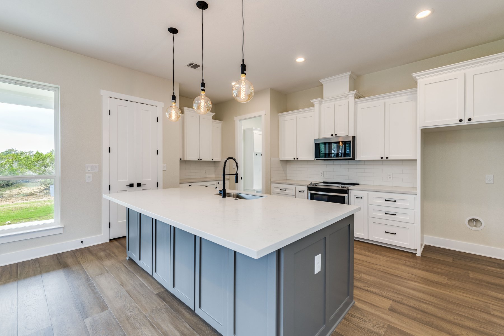
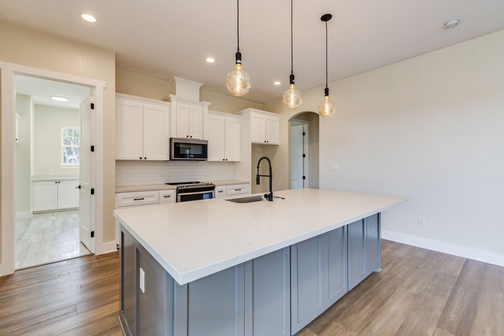
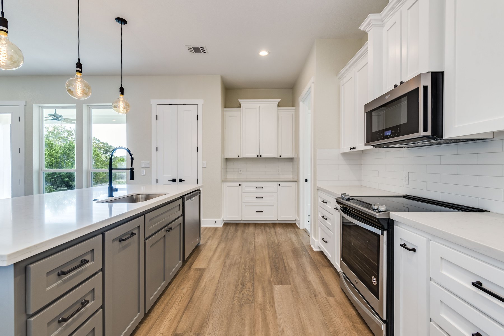
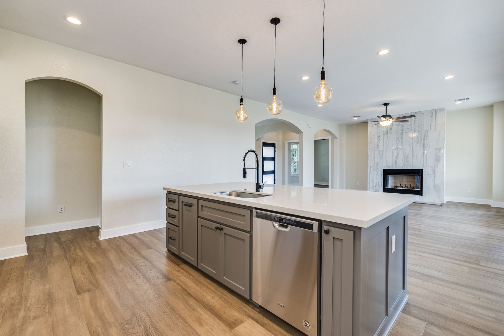
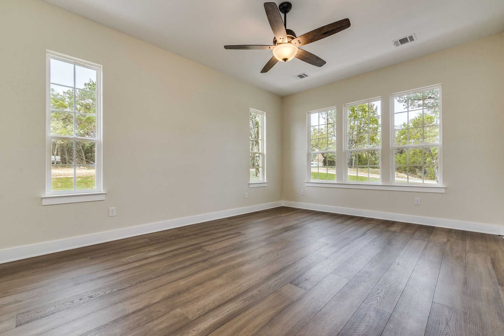
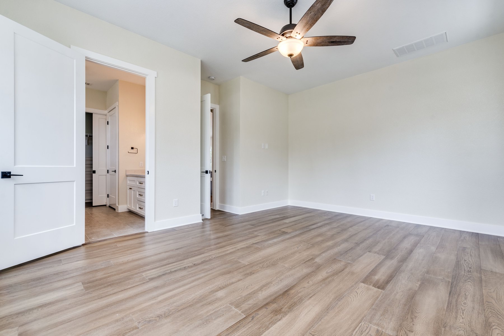
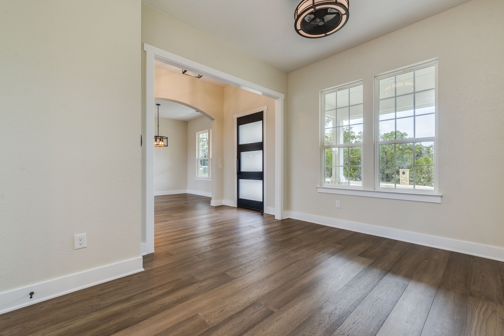
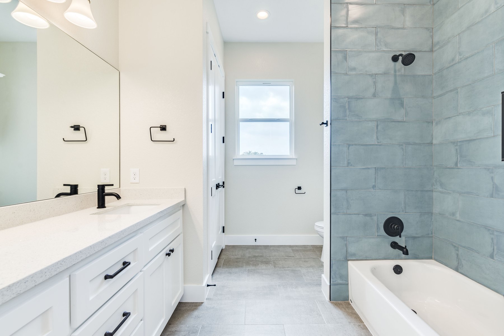
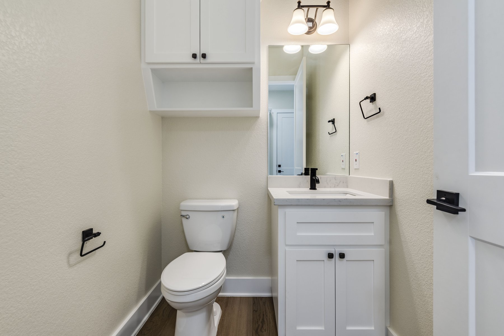
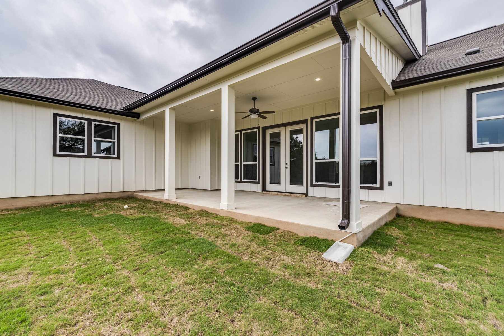
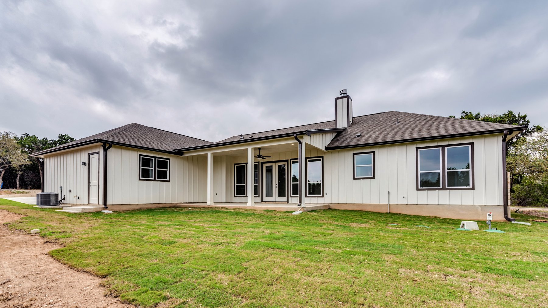
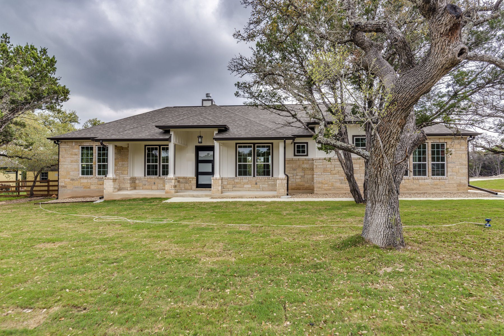
The house was built with fiber-cement siding and trim, a 30-year composition roof with radiant-barrier decking, and a ten-foot main plate height. An iron door opens to an open layout, hardwood floors, and arches. Quartz was used in the kitchen and baths, with a large granite island in the kitchen. The living room has a wall of windows and a wood-burning fireplace with a marble surround. A stainless steel range, microwave, and dishwasher were specified.
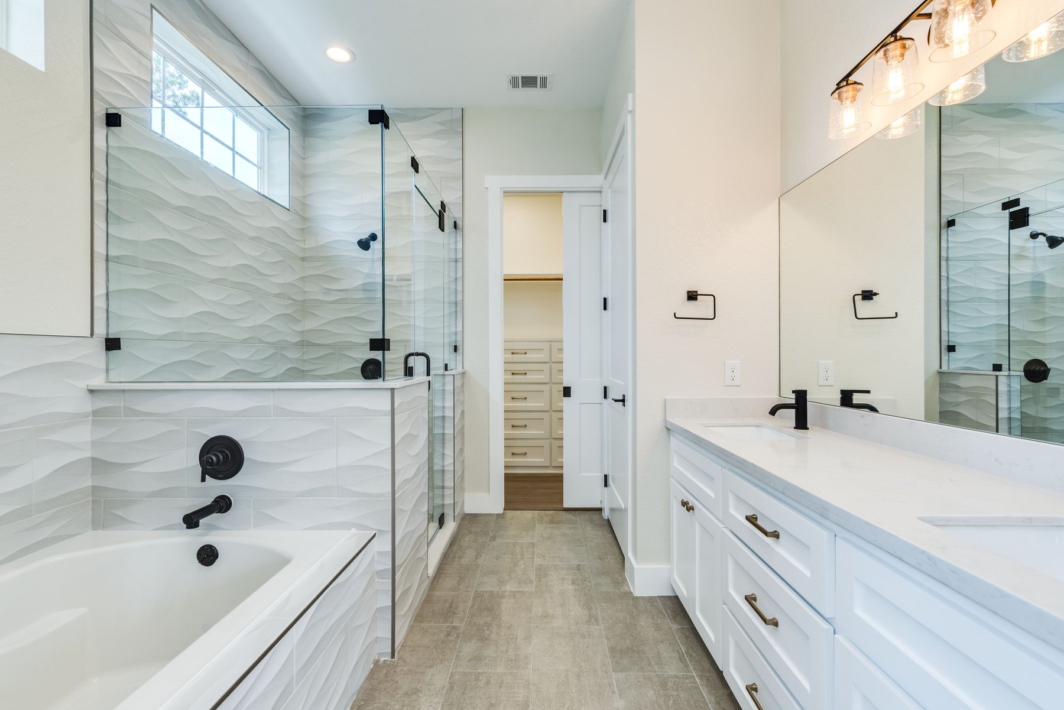
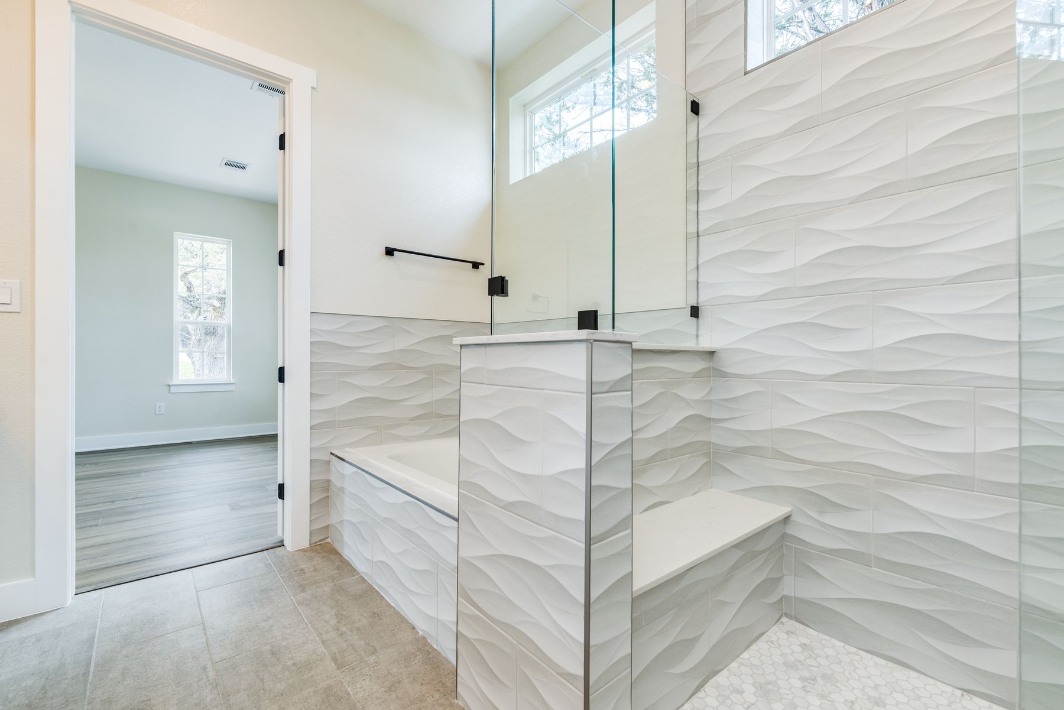
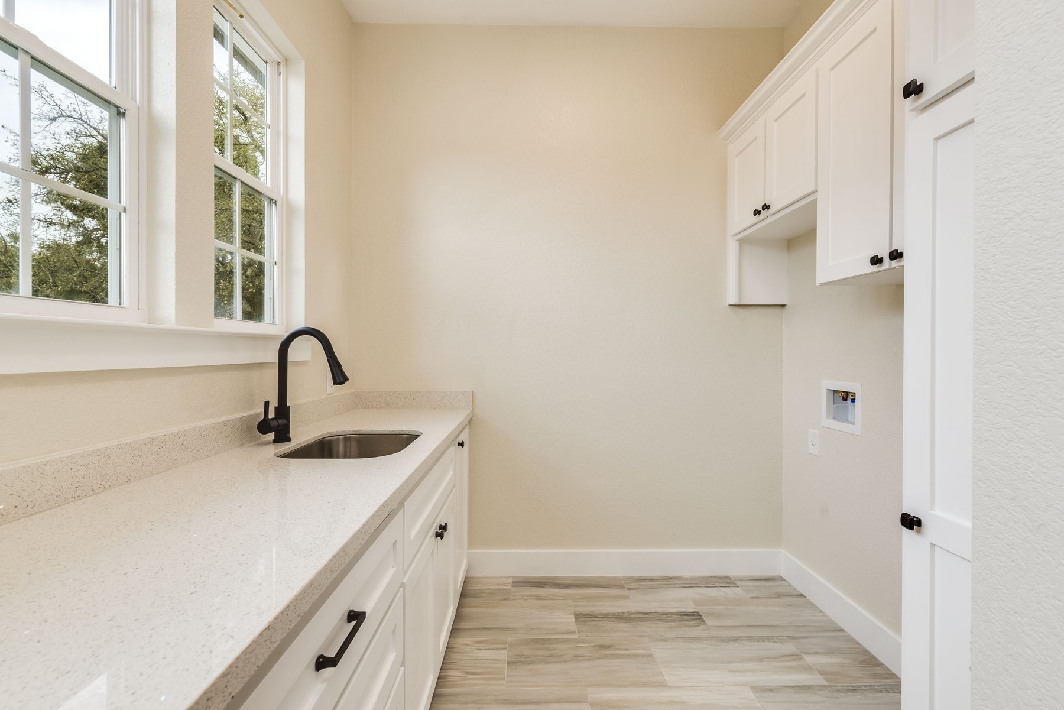
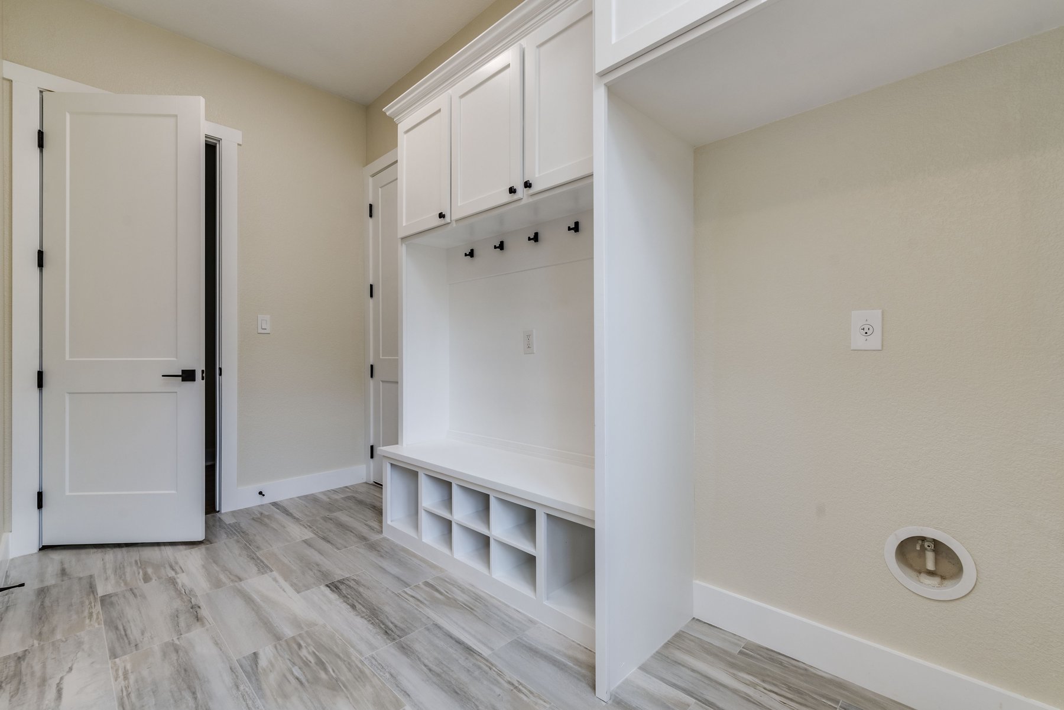
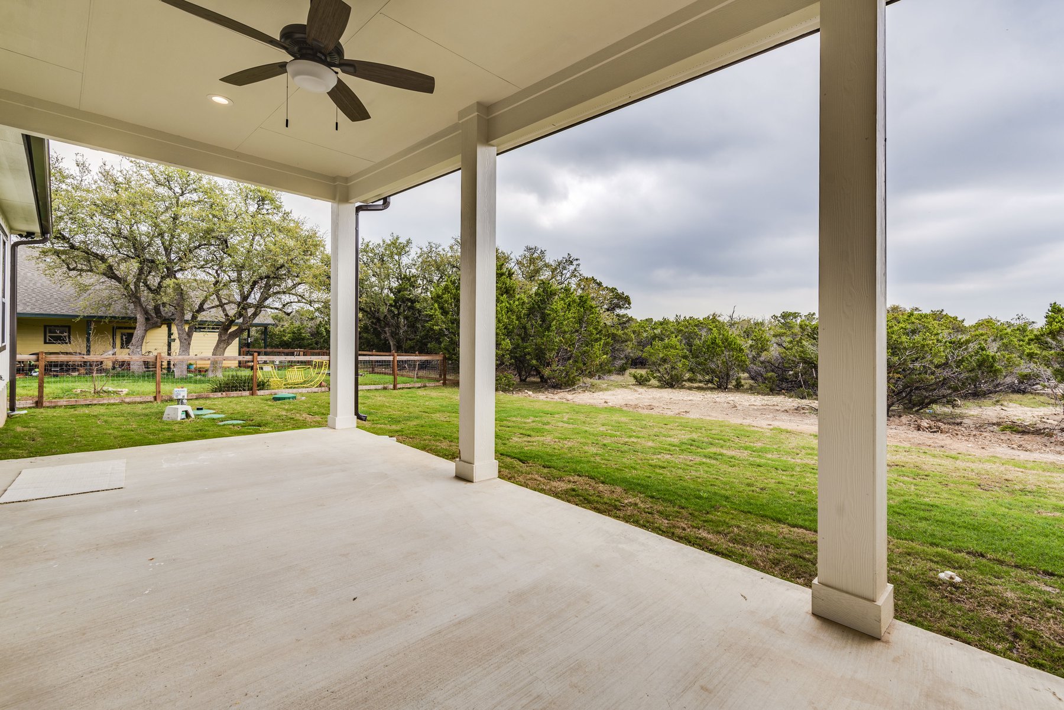
The mud and laundry room has built-in cabinetry, hooks, cubbies, a stone-topped folding area, and a laundry sink. The primary bath has a frameless shower with a seat. Covered front and rear porches were built, and the side-entry garage includes windows and an exterior door.