Renovation
The Acreage Renovation
- Bedrooms
- 3
- Baths
- 3
- Living area
- 2,893 sq ft
- Story
- 1
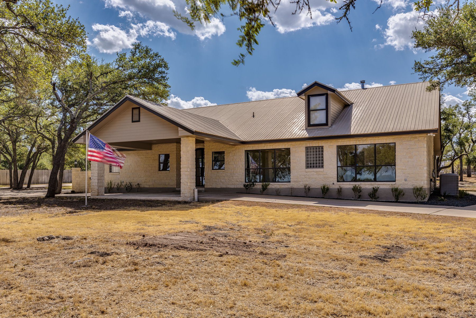
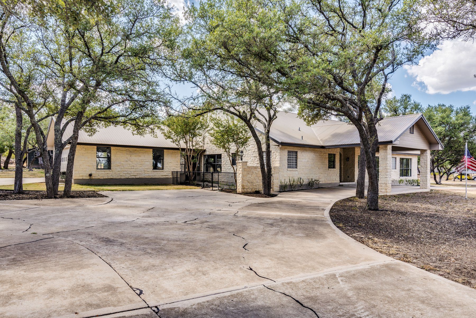
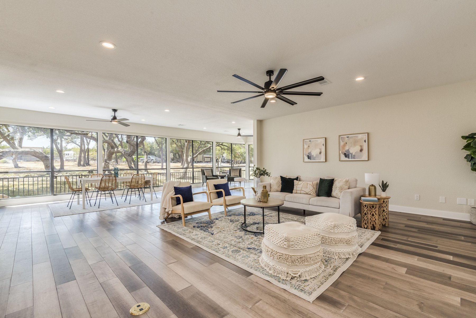
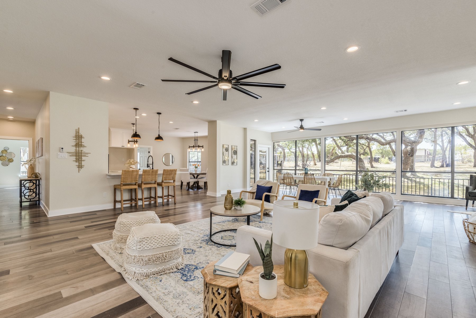
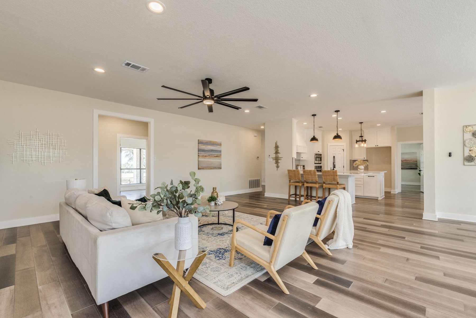
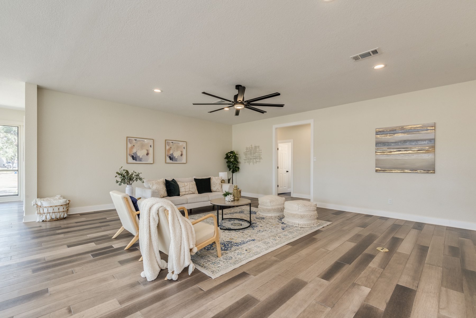
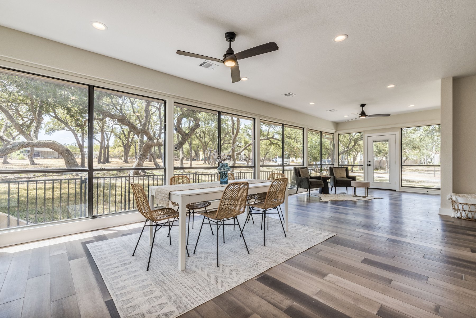
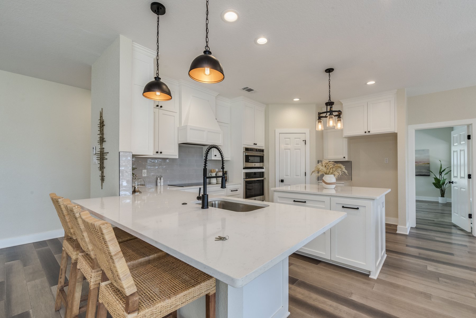
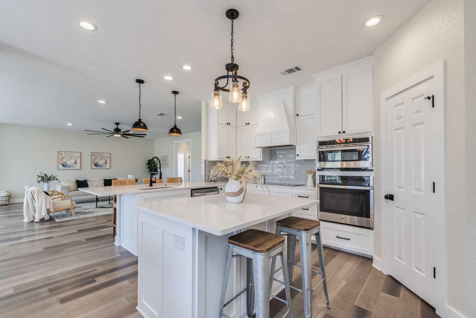
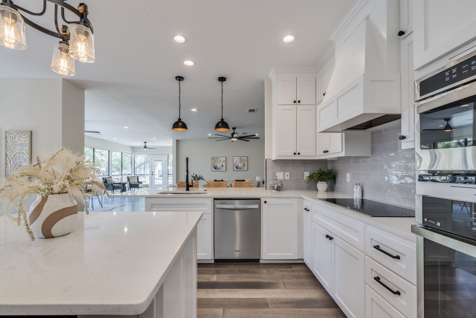
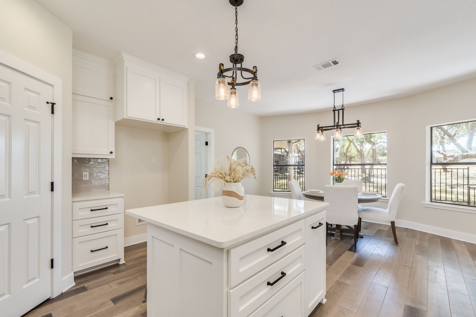
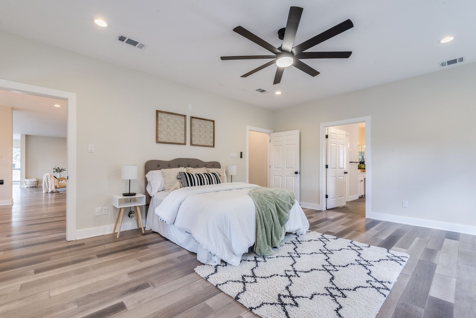
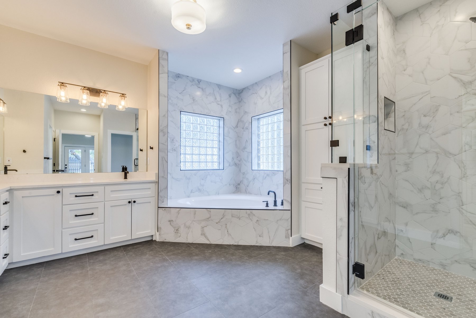
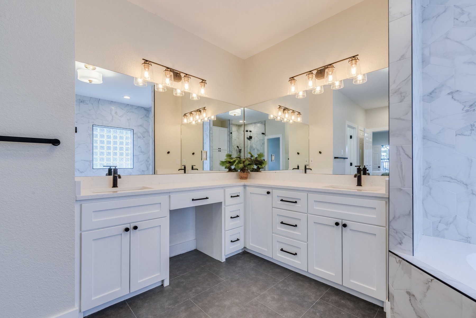
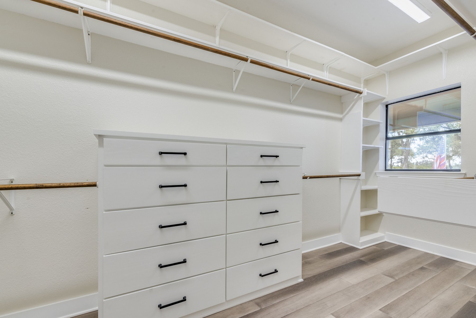
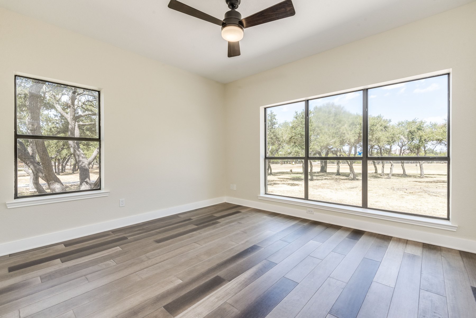
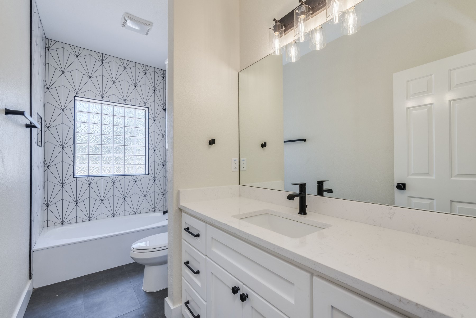
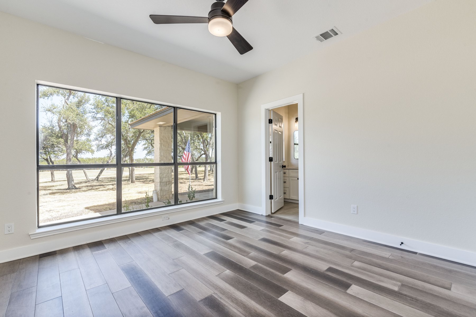
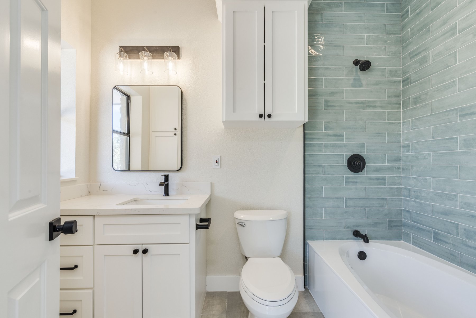
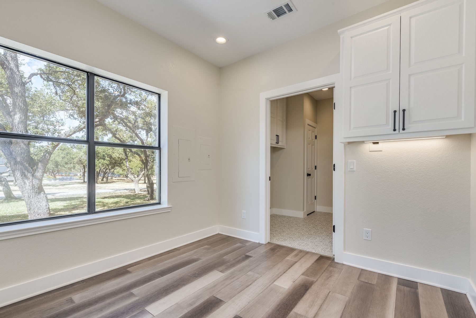
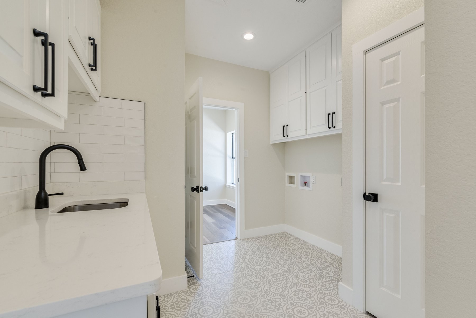
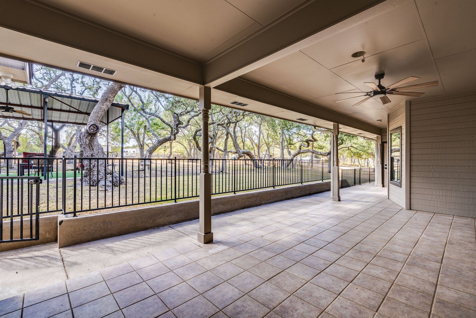
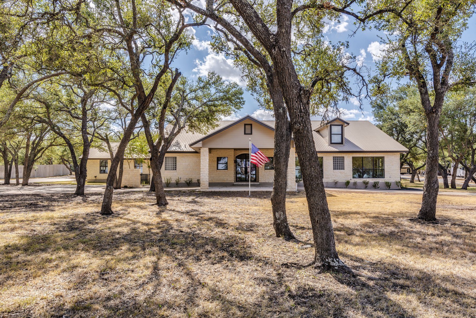
The renovation updated lighting and plumbing fixtures, custom cabinets, appliances, water heaters, and attic insulation. Wood flooring was installed throughout, along with tile on floors and walls, and many of the windows were replaced.
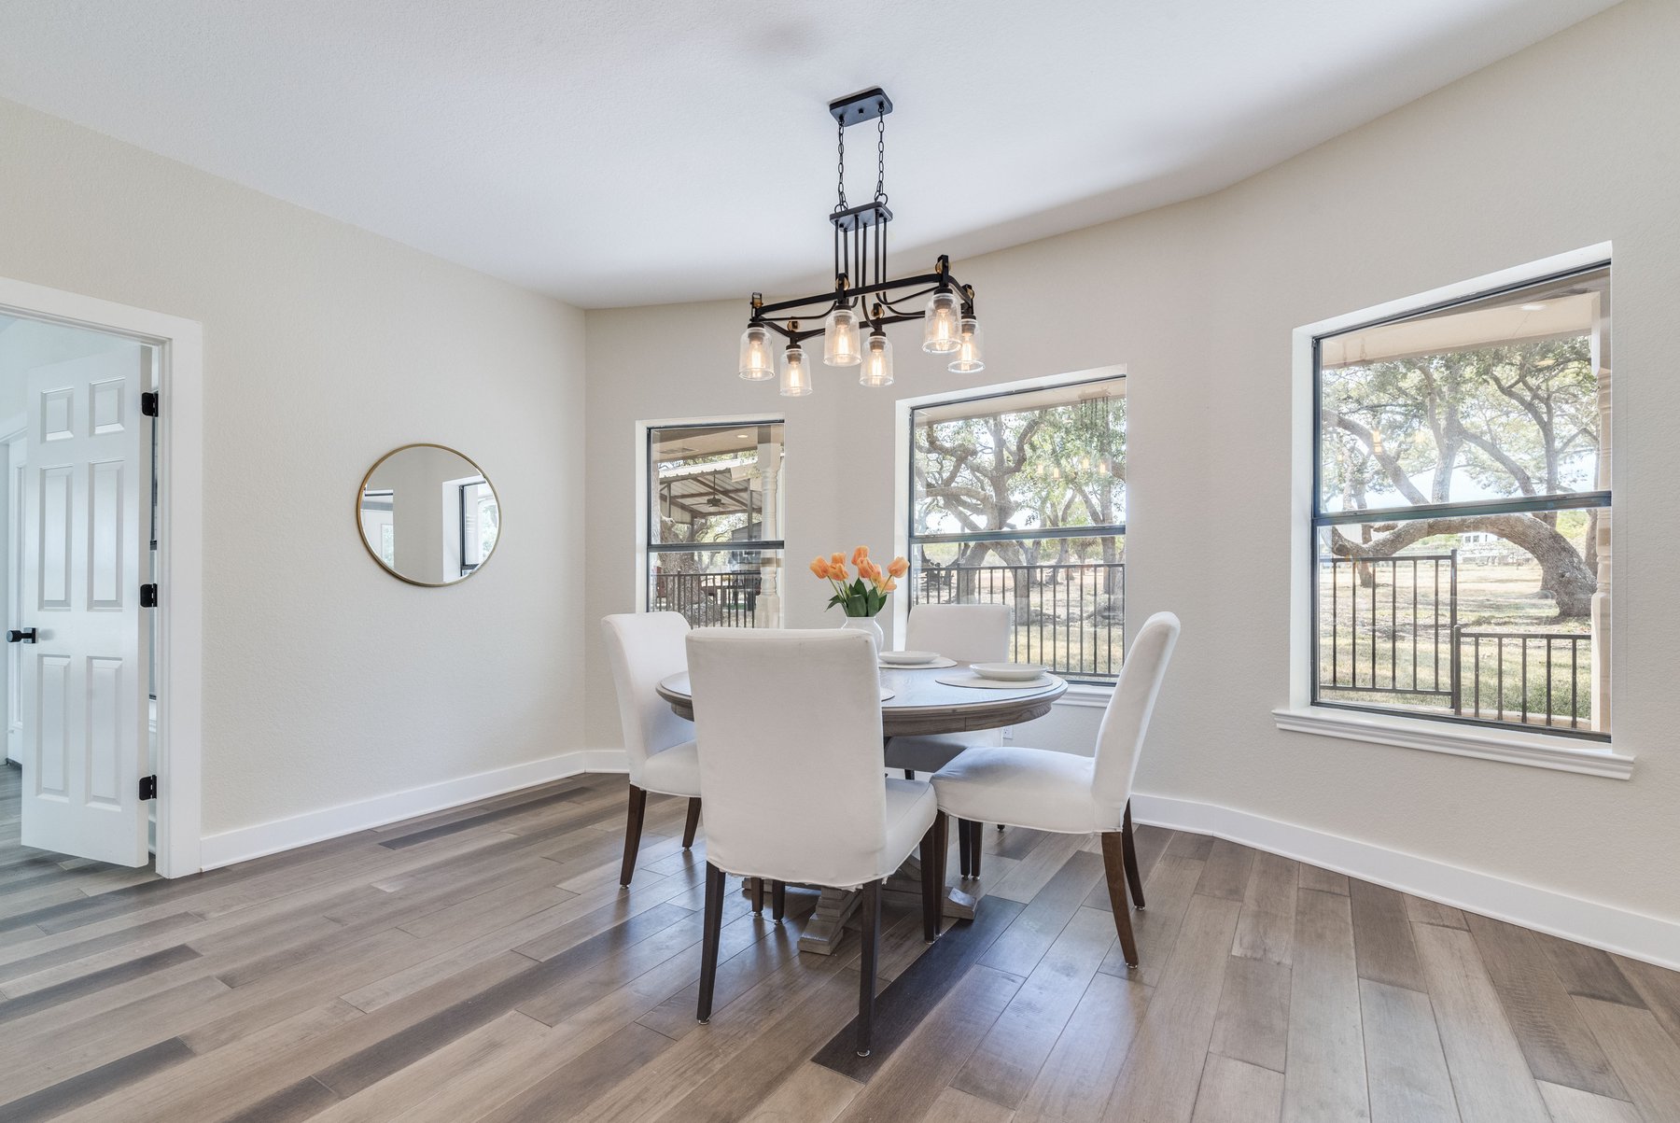
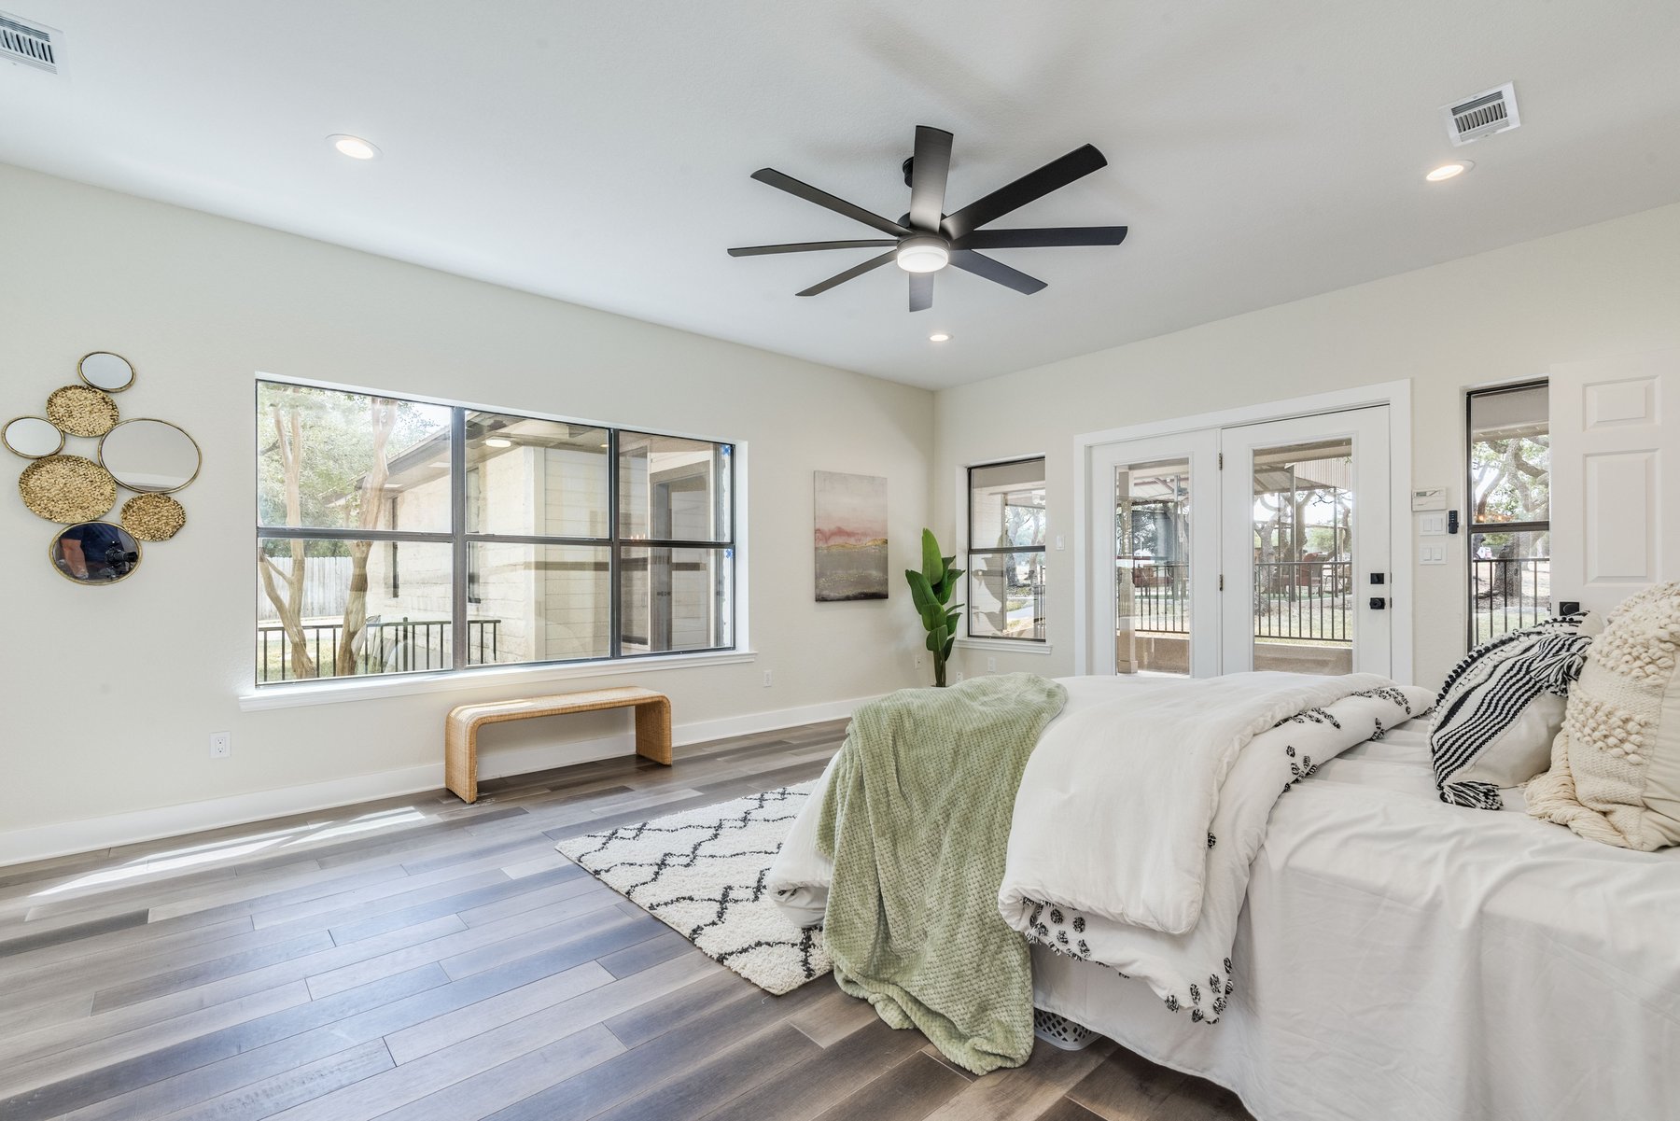
The plan includes an in-law arrangement, an office, and a bedroom with a cedar closet. The kitchen has quartz counters. A dining room at the rear is lit by a wall of windows, and the primary bedroom opens through a double patio door.