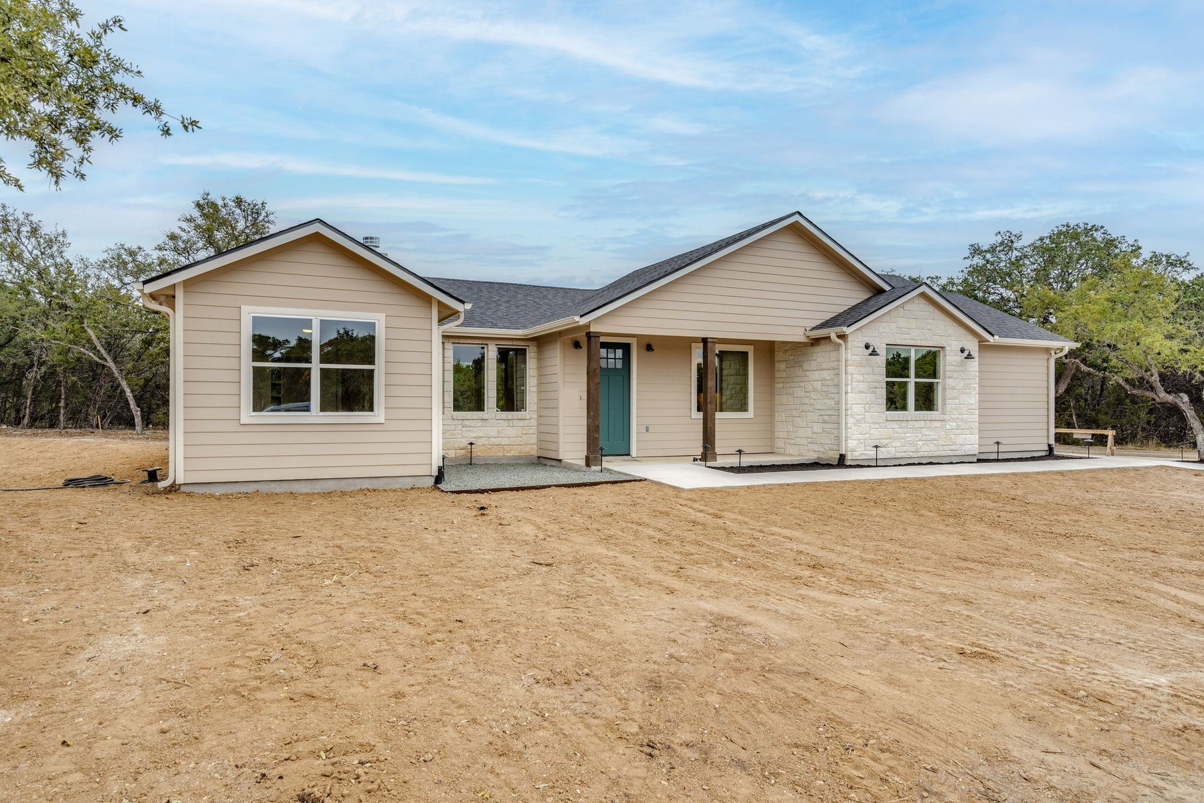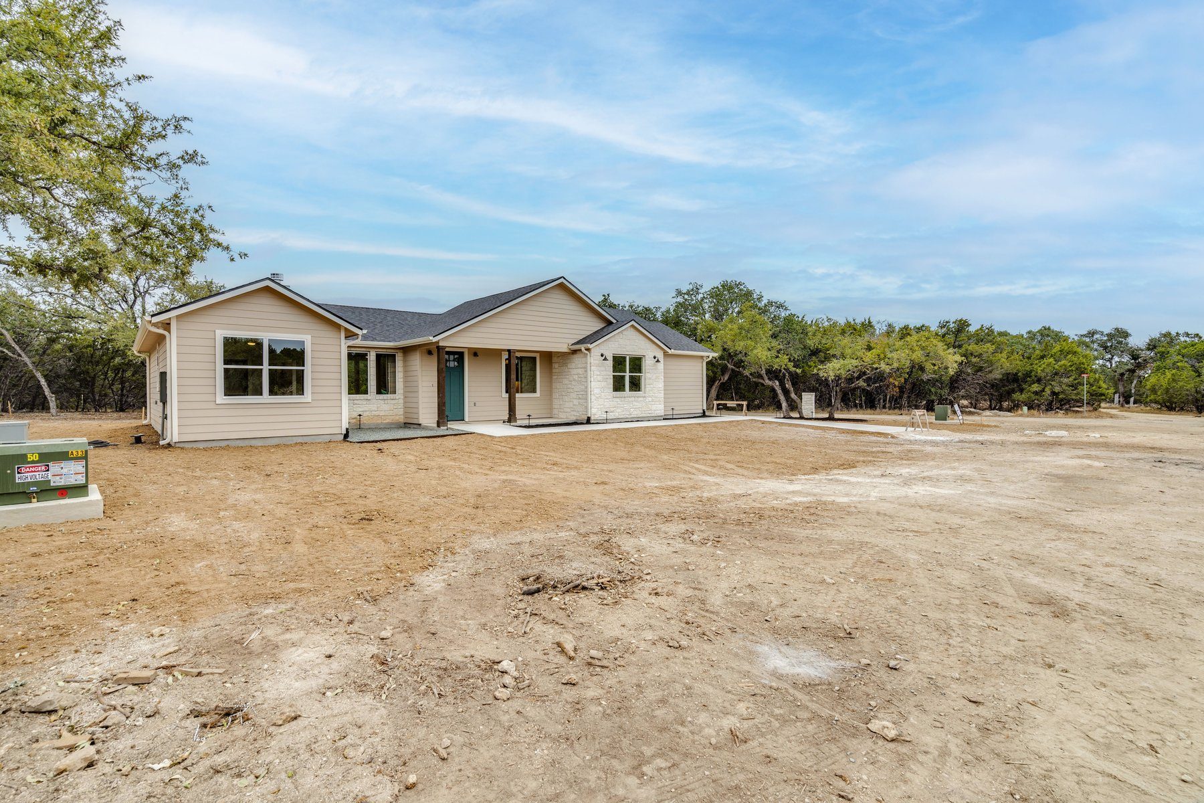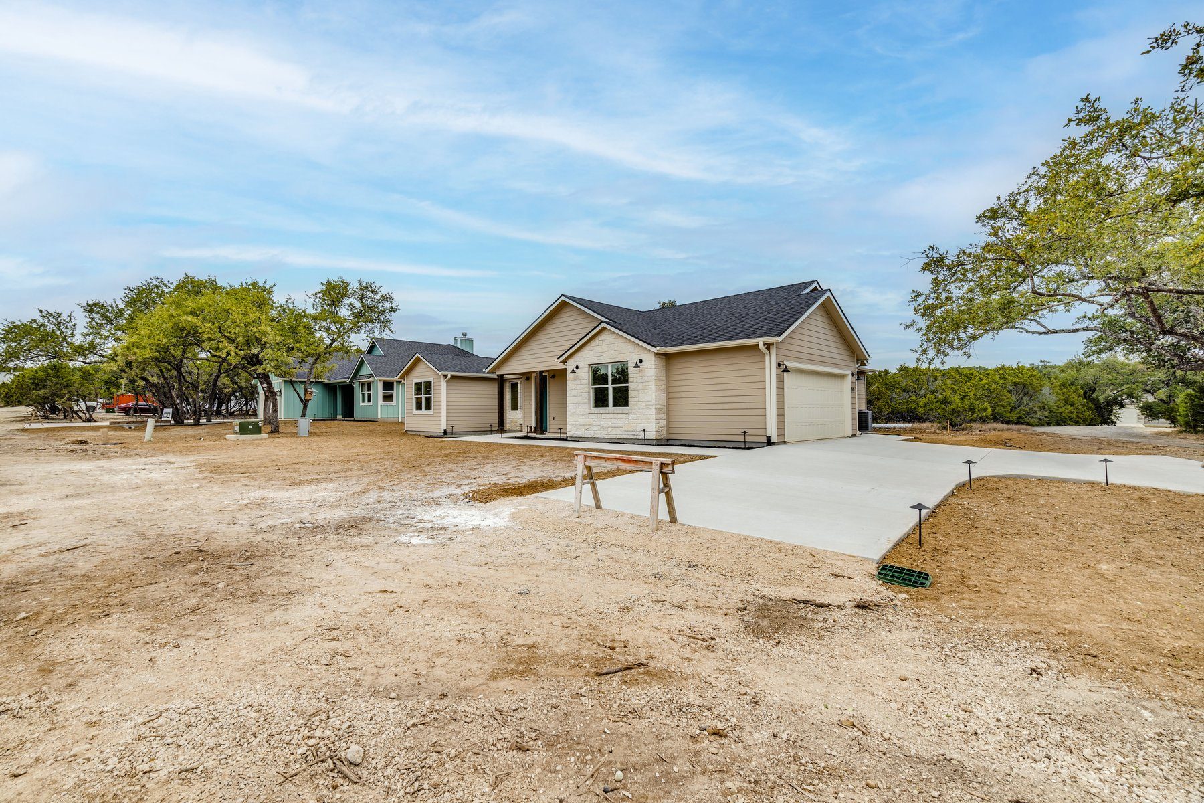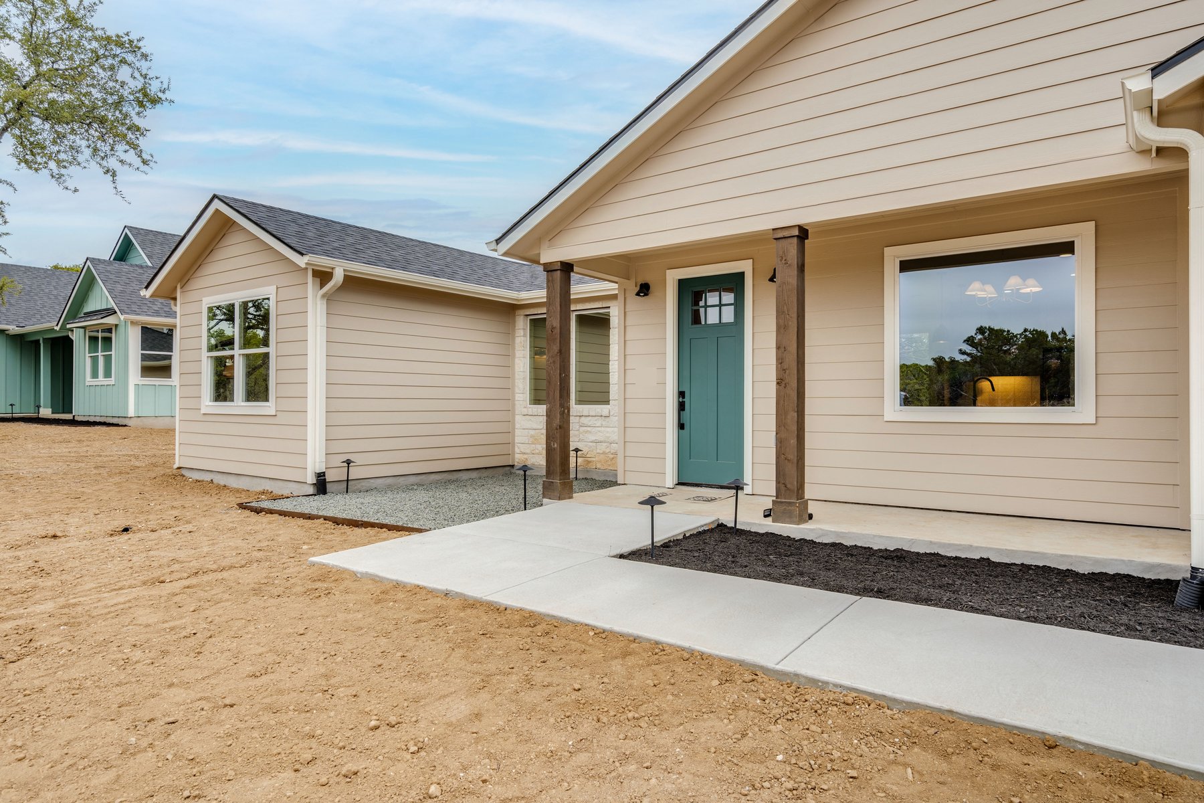
The Craftsman
- Bedrooms
- 3
- Baths
- 2
- Living area
- 1,587 sq ft
- Year
- 2026
- Story
- 1
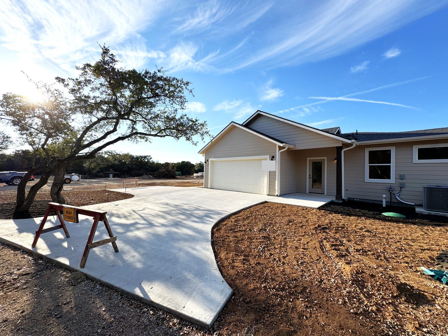
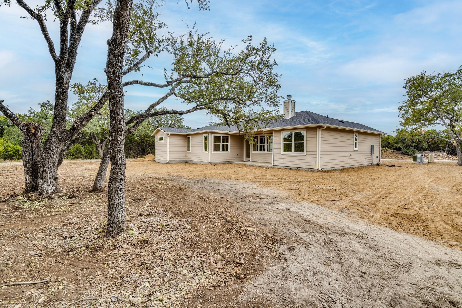
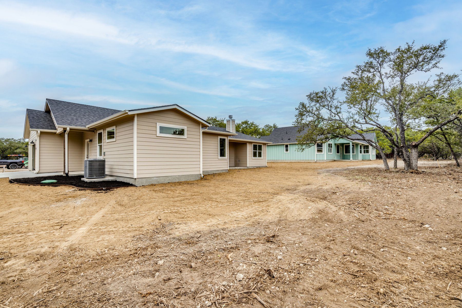
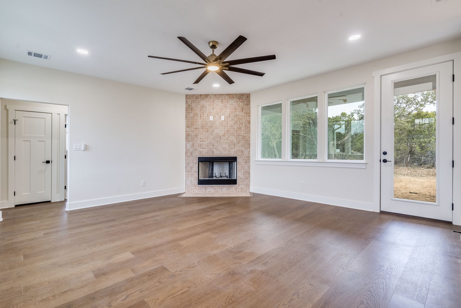
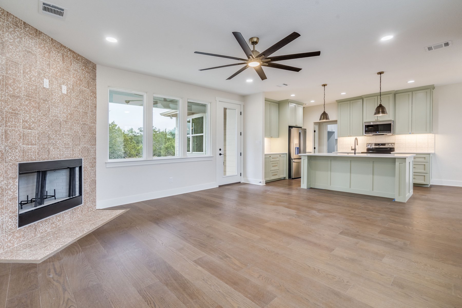
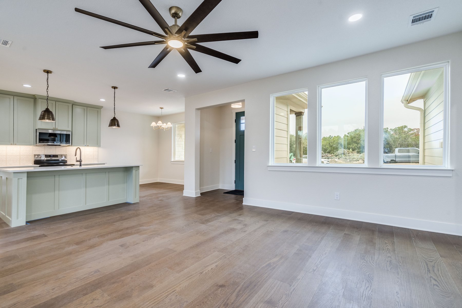
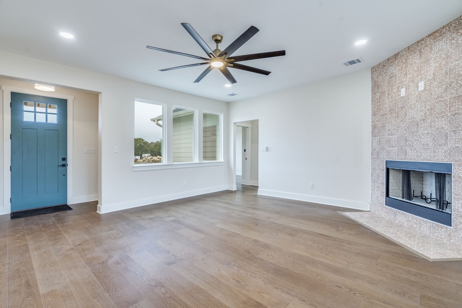
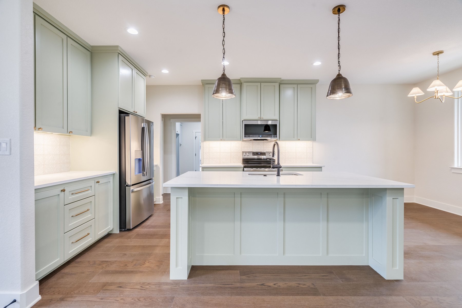
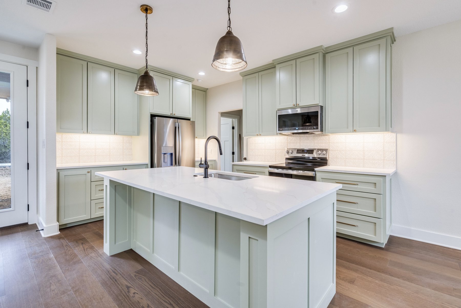
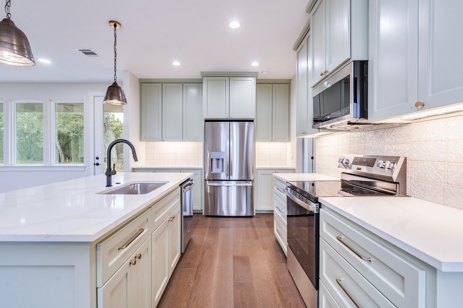
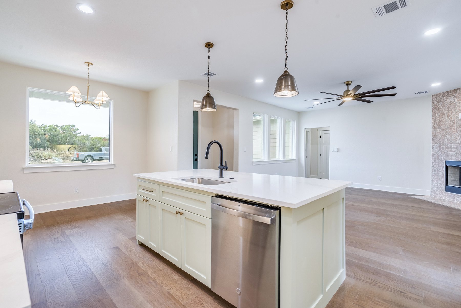
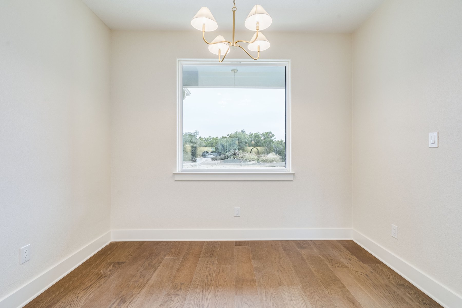
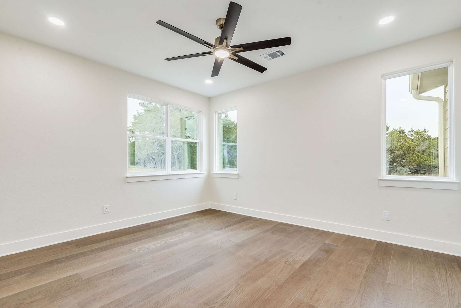
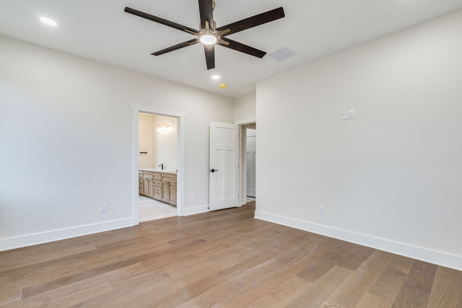
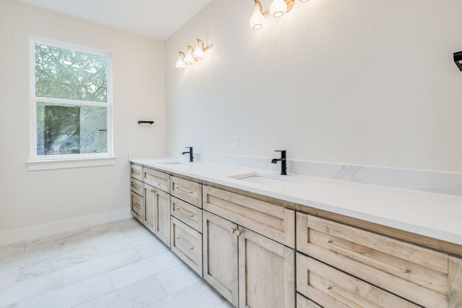
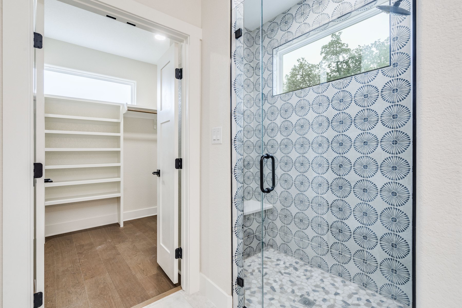
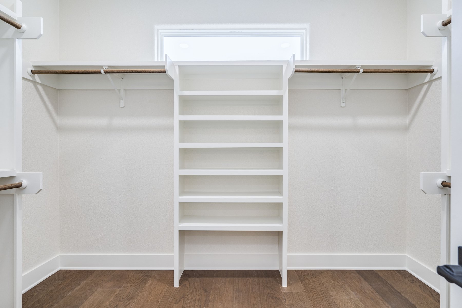
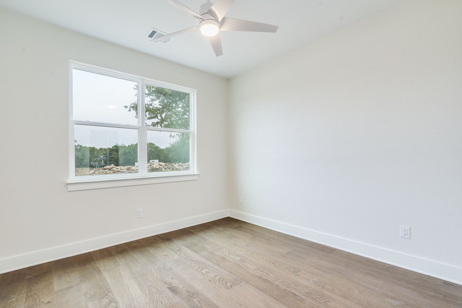
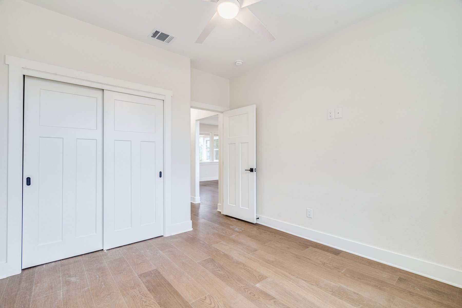
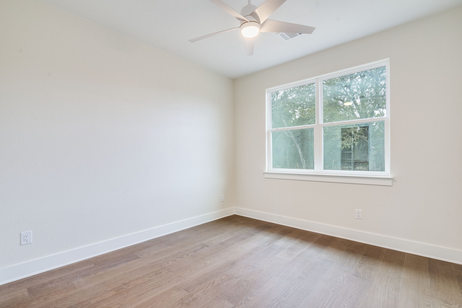
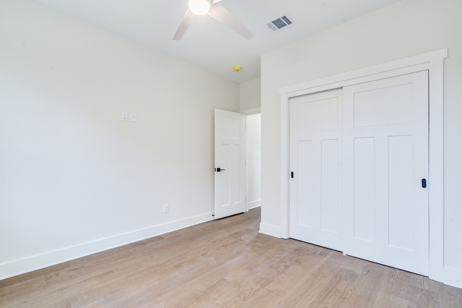
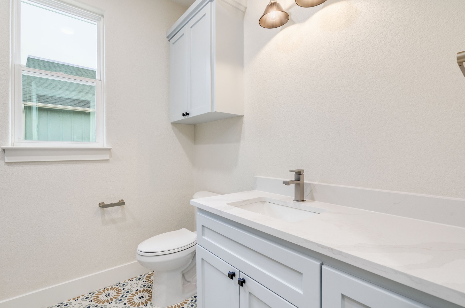
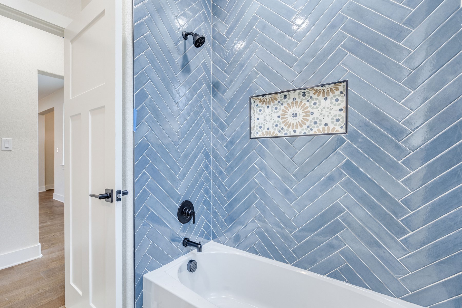
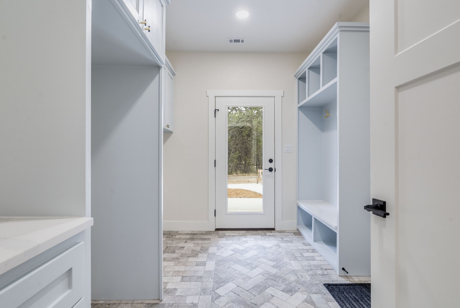
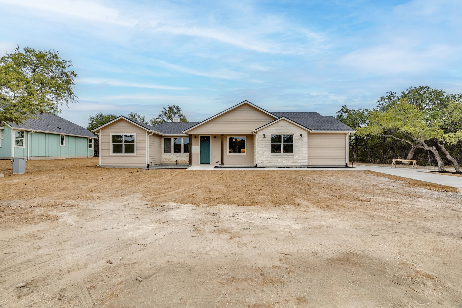
A Craftsman front entry is paired with a side entry and stoop. The house was built with a nine-foot main plate height, wood floors, and custom cabinets throughout, with undercabinet lighting, quartz counters, and a kitchen island. The laundry has a window, coat and cubby cabinetry, and a separate sink. A wood-burning fireplace, spray-foam insulation, a full appliance suite, landscape lighting, and gutters were included.
Structured ethernet wiring, backup-generator prep, a 50-amp outlet, and water-softener prep were installed. The exterior combines stone accent walls with fiber-cement siding. The house is served by a public wastewater connection. A side-entry two-car garage and a circular drive were built.