Renovation
The Five-Bedroom Renovation
- Bedrooms
- 5
- Baths
- 3.5
- Living area
- 2,626 sq ft
- Renovated
- 2019
- Stories
- 2
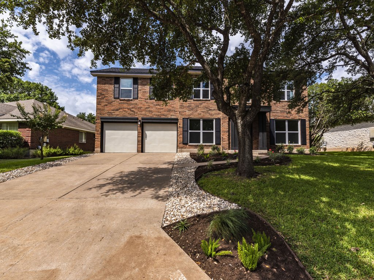
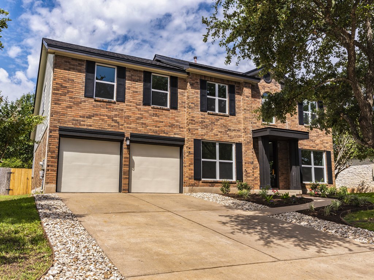
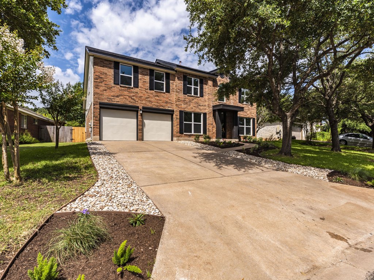
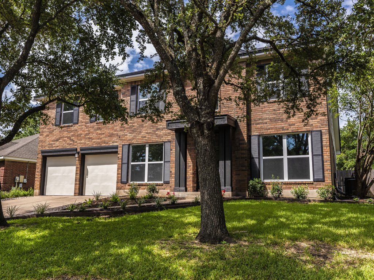
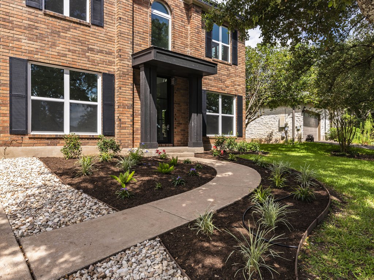
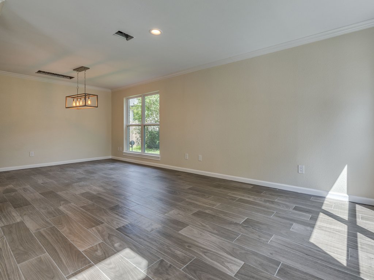
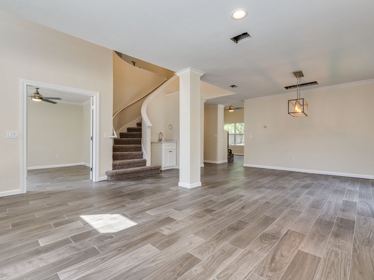
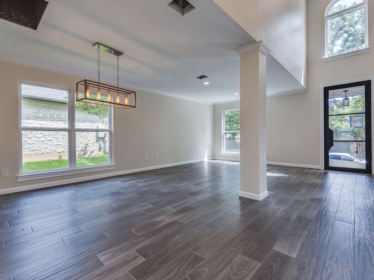
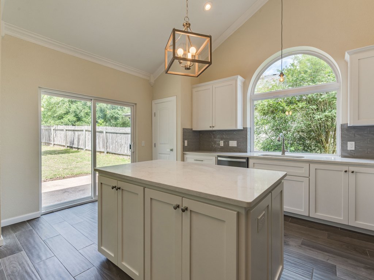
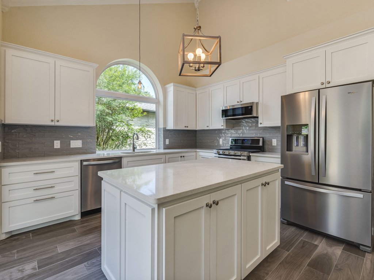
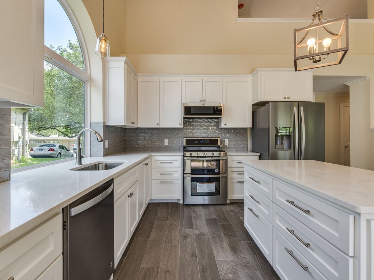
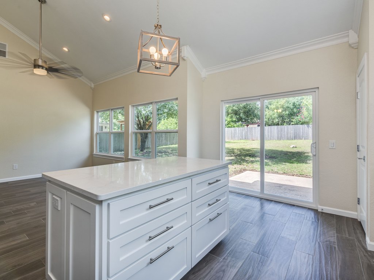
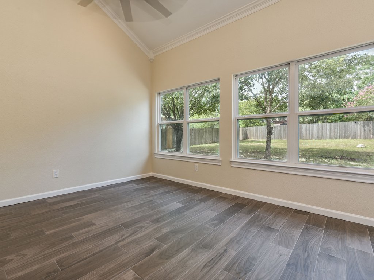
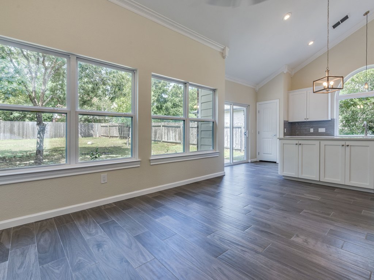
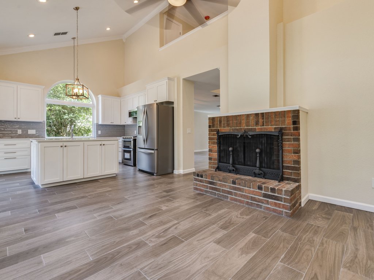
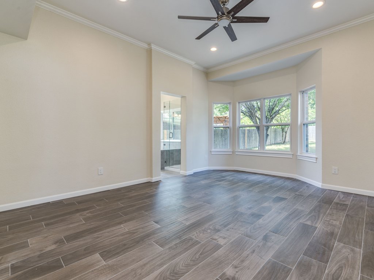
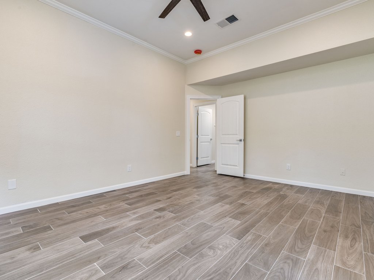
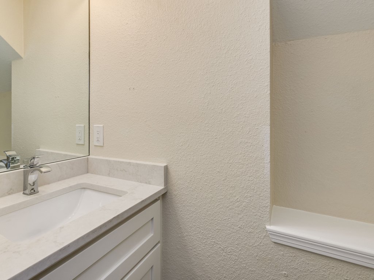
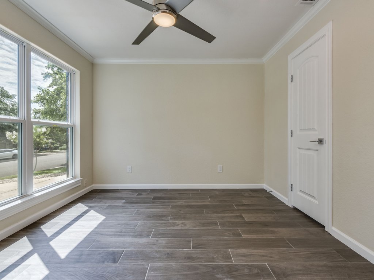
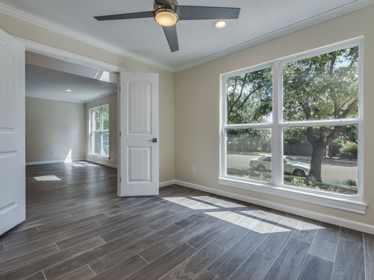
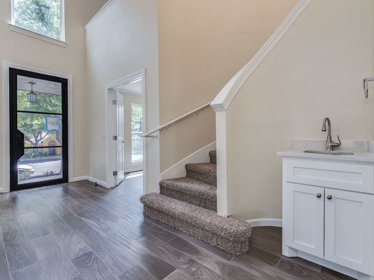
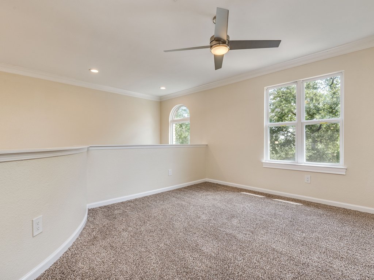
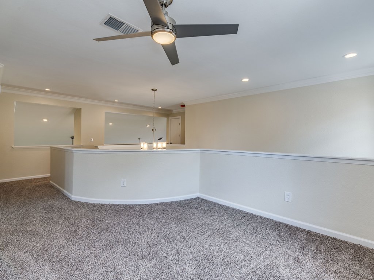
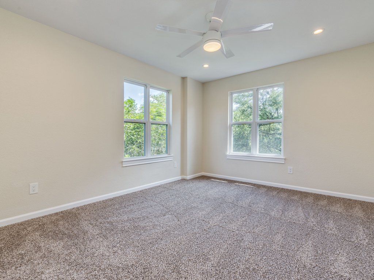
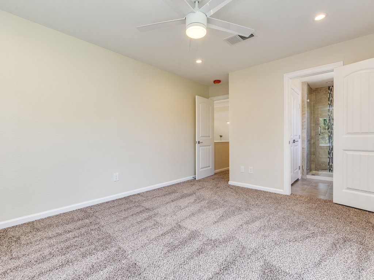
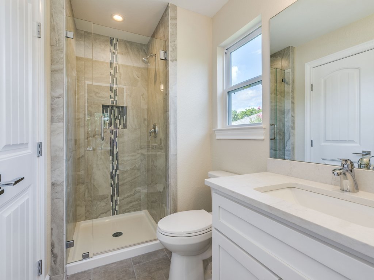
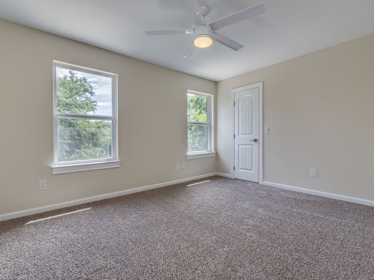
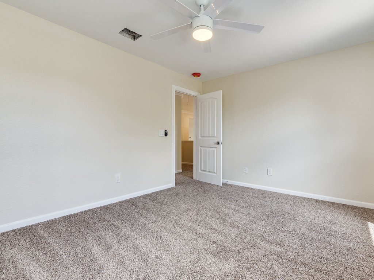
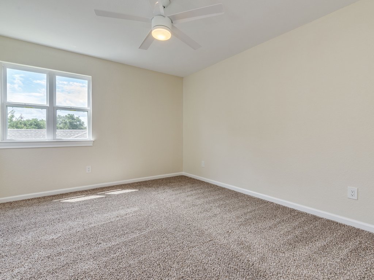
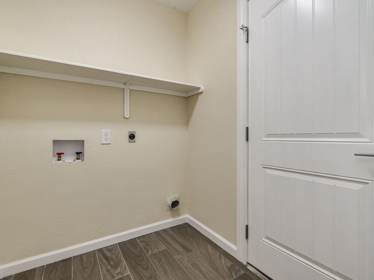
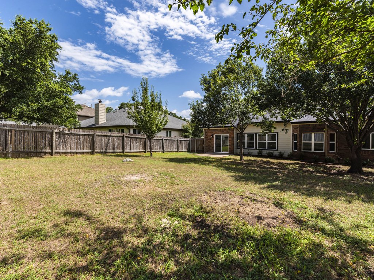
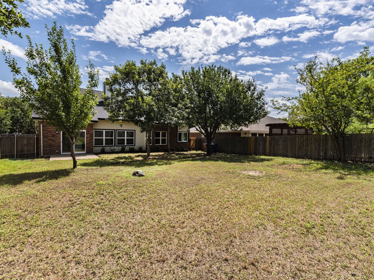
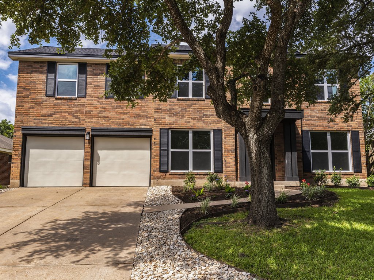
Exterior work in 2019 included a new iron front door, roof, windows, fiber-cement siding, garage doors, and a cedar front porch with a tongue-and-groove ceiling. Inside, the renovation added custom cabinets, quartz counters, a full appliance suite, new hardware, wood-plank tile on the first floor, new carpet and pad upstairs, light fixtures and recessed LED lighting, and new plumbing fixtures.
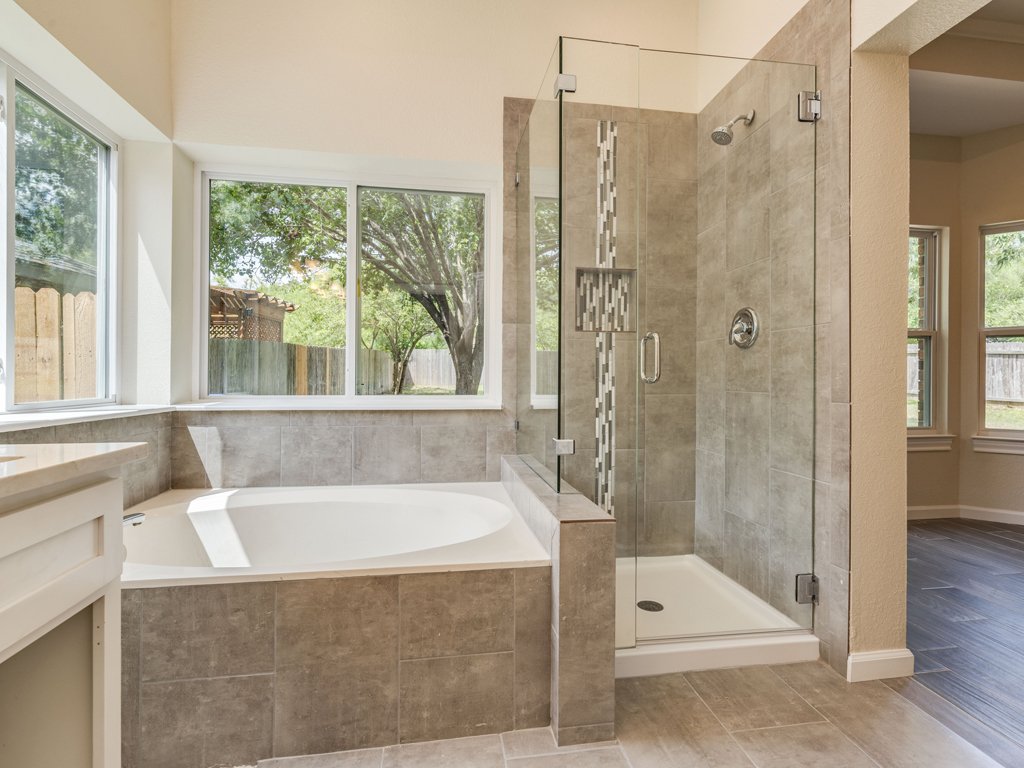
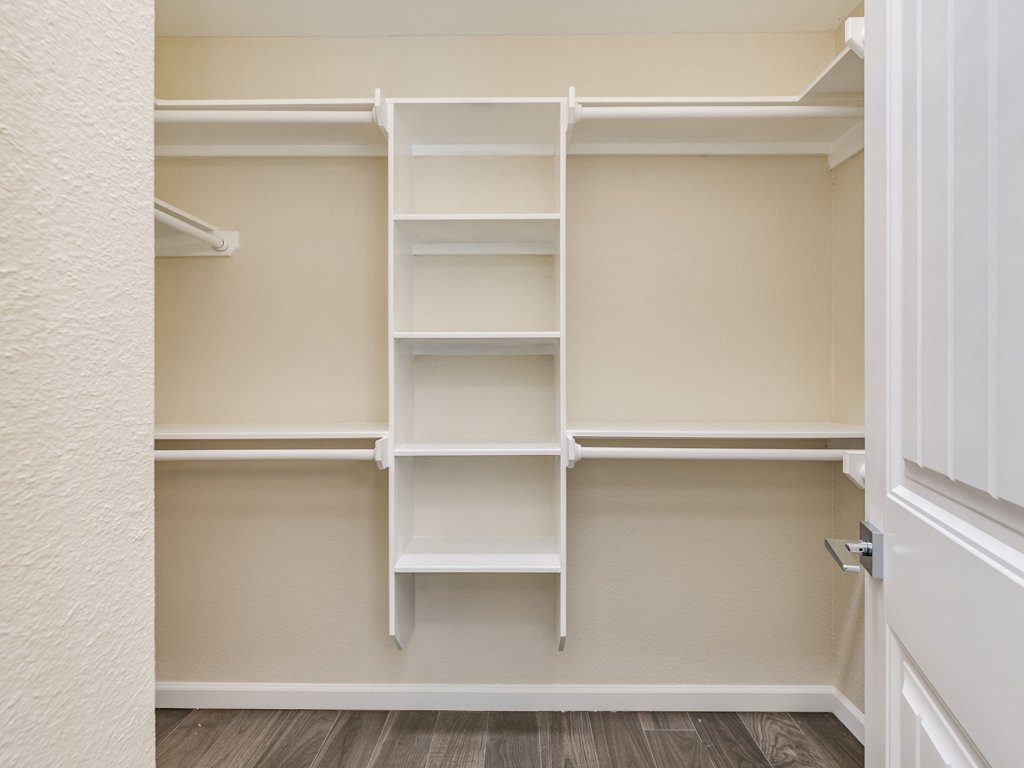
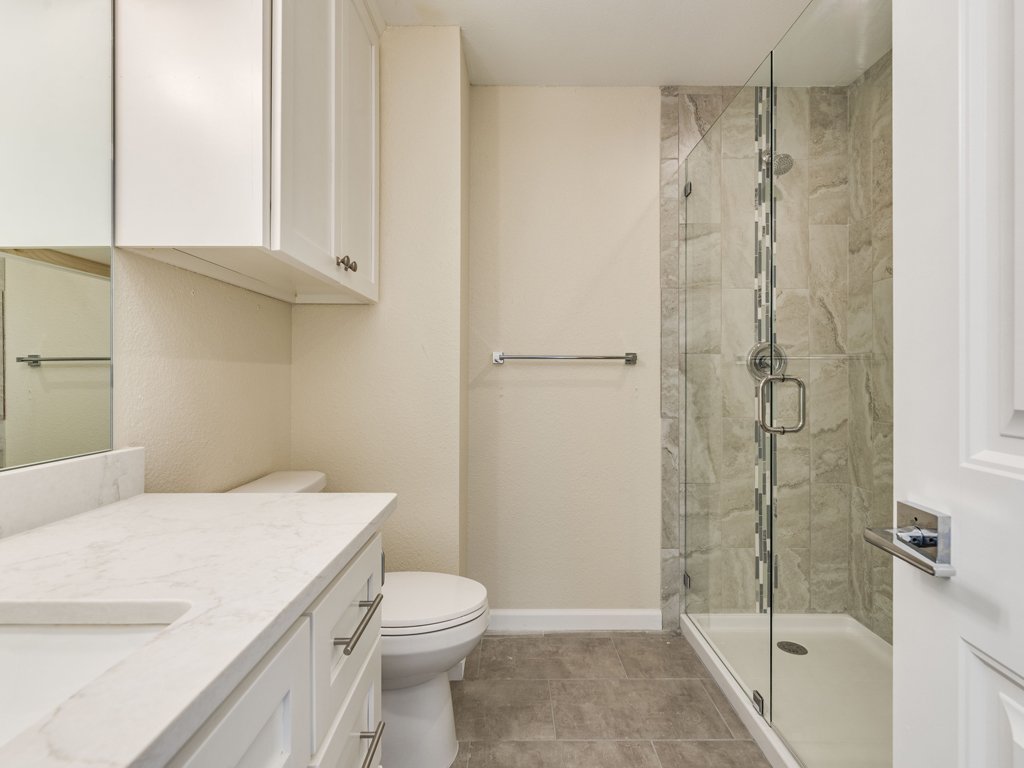
The bathrooms were remodeled, and new shelving was built in the primary closet. The house was painted inside and out. The plan is an in-law layout, with the primary bedroom on the main floor, vaulted ceilings, and French doors.