The Garden Home
- Bedrooms
- 3
- Baths
- 2
- Living area
- 1,902 sq ft
- Year
- 2021
- Story
- 1
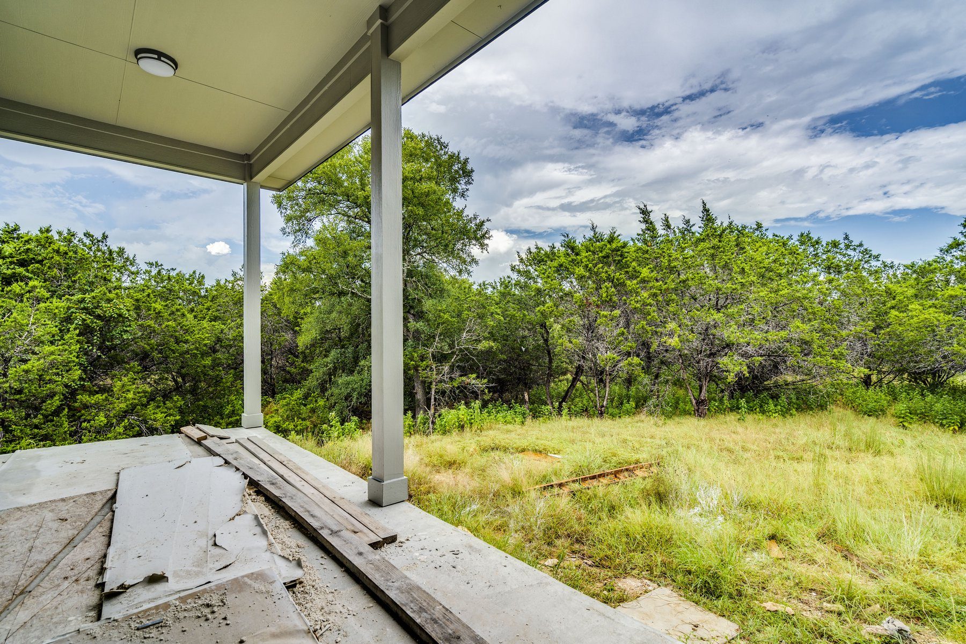
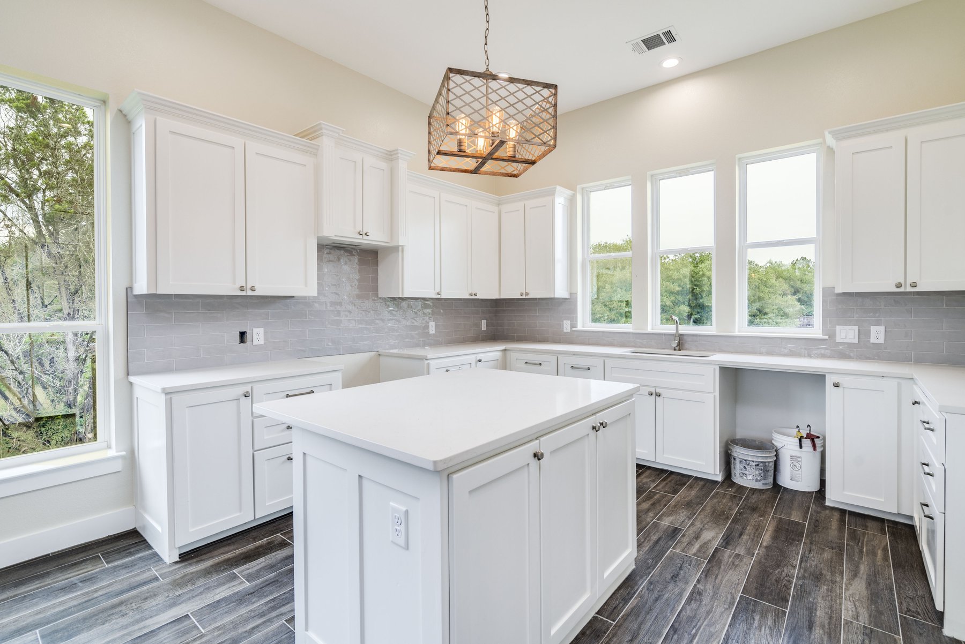
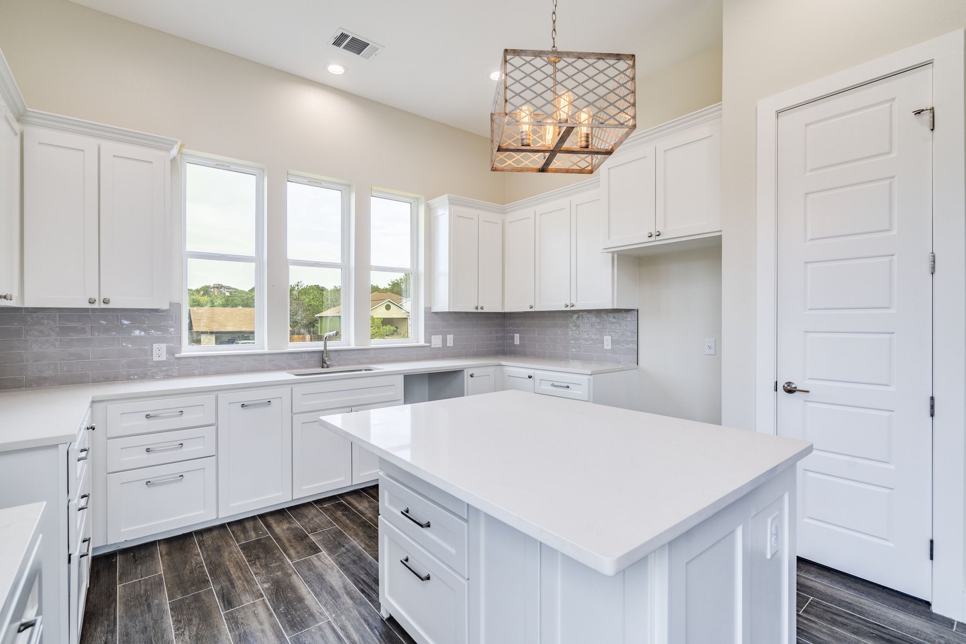
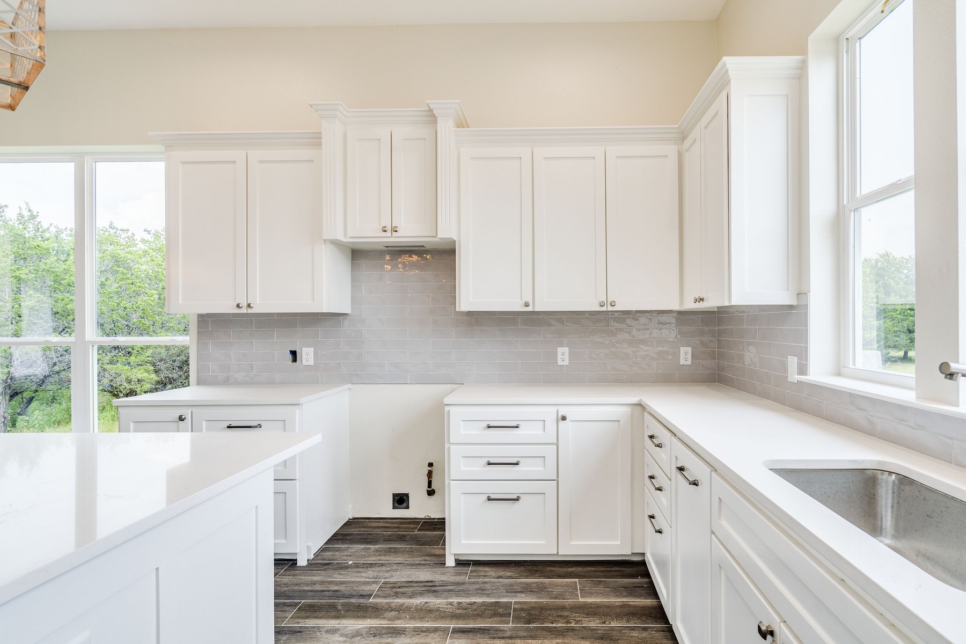
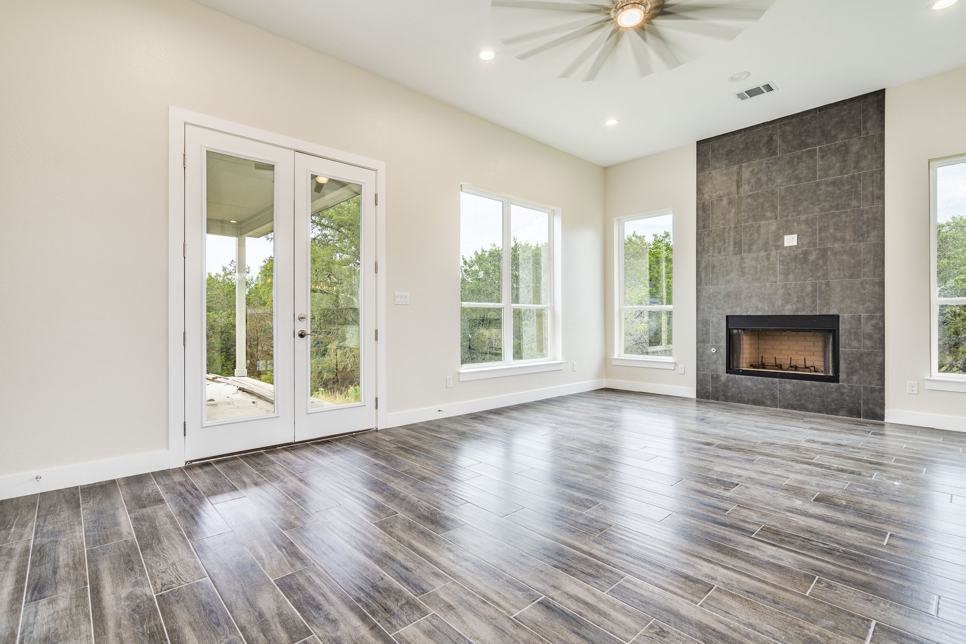
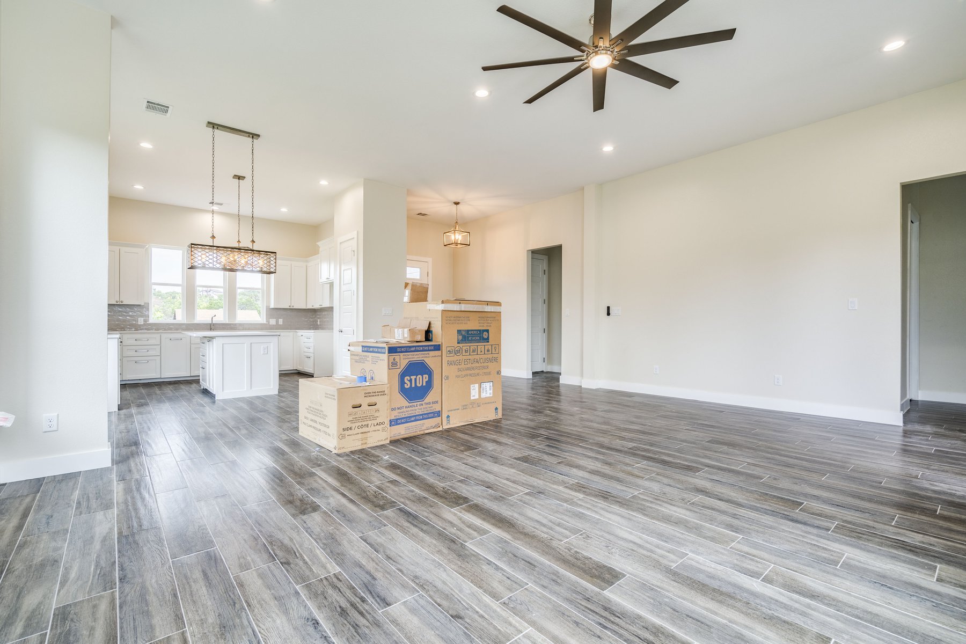
The U-shaped kitchen was built with custom cabinets, soft-close hardware, a center island, and quartz counters. The living room has large windows and a wood-burning fireplace with a floor-to-ceiling tile surround. French doors open to a long rear porch with an adjoining deck.
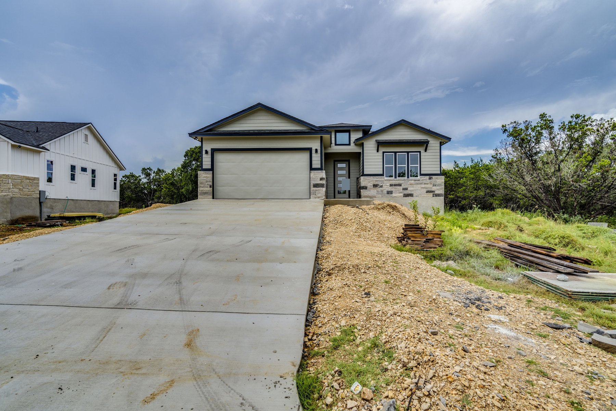
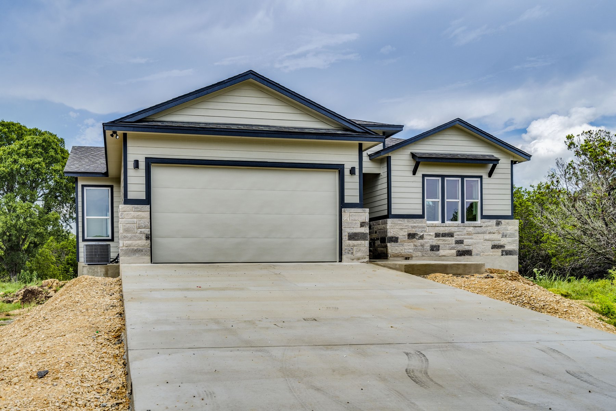
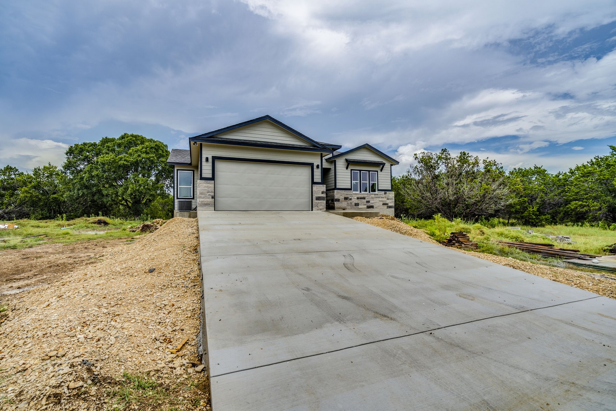
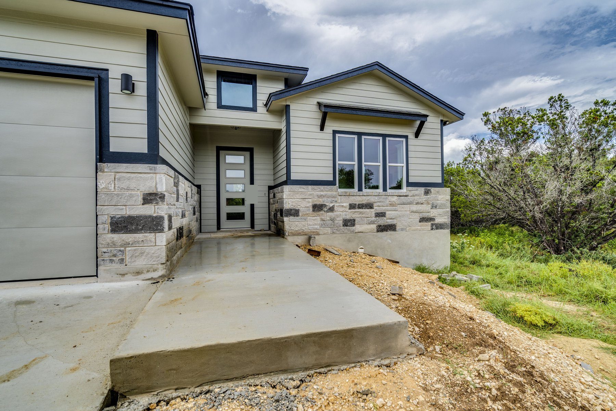
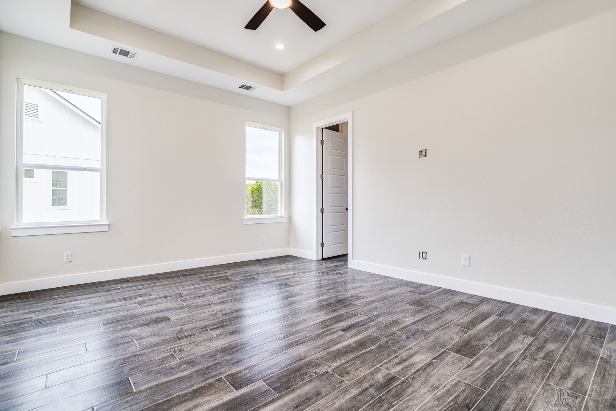
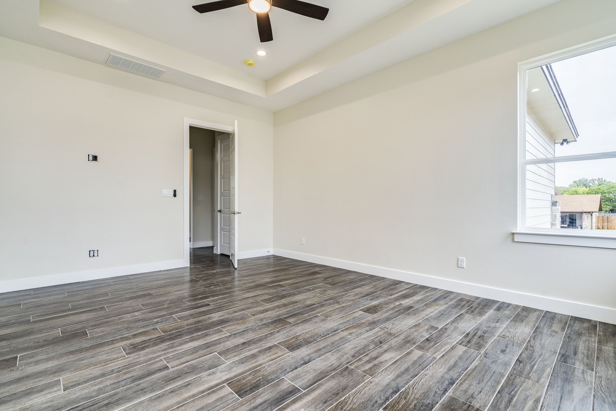
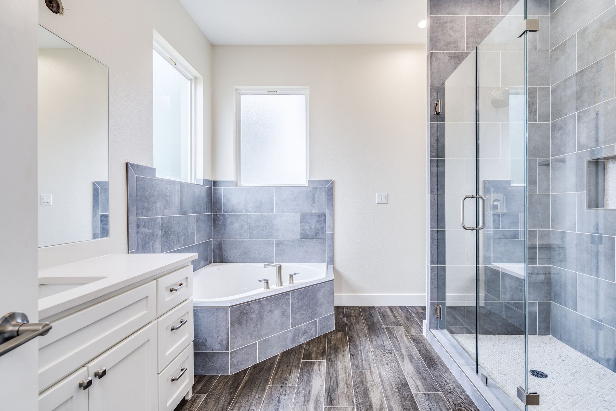
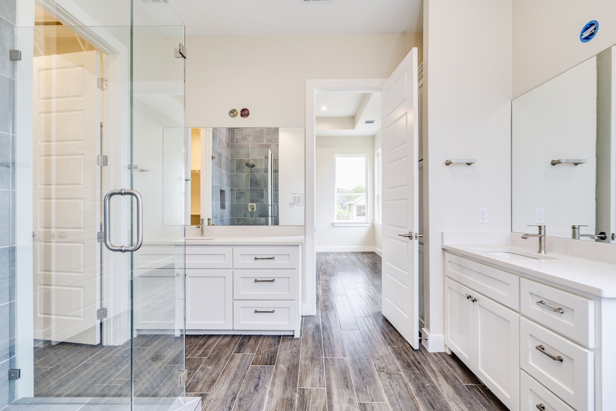
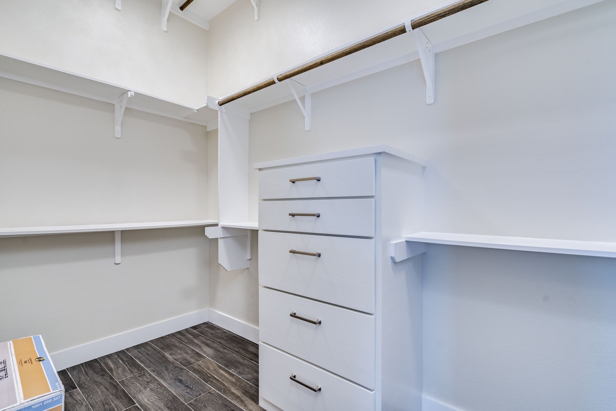
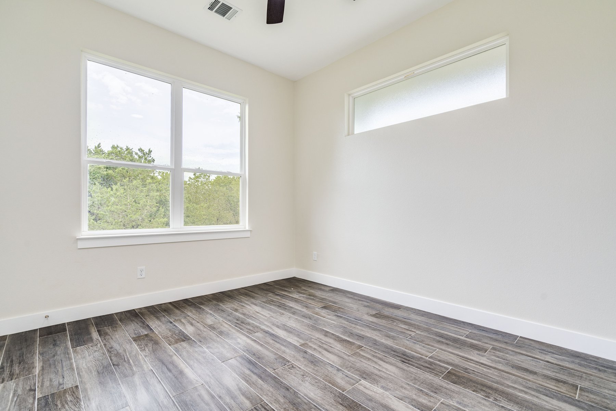
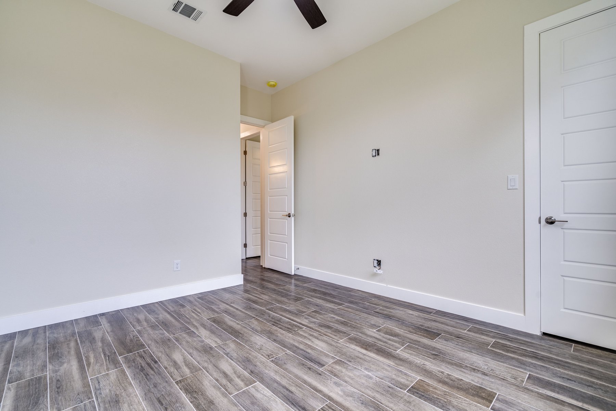
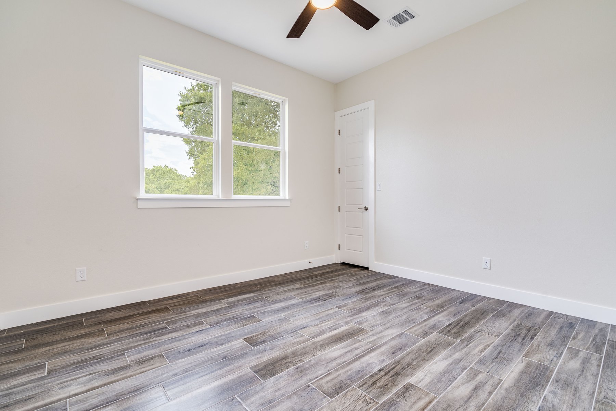
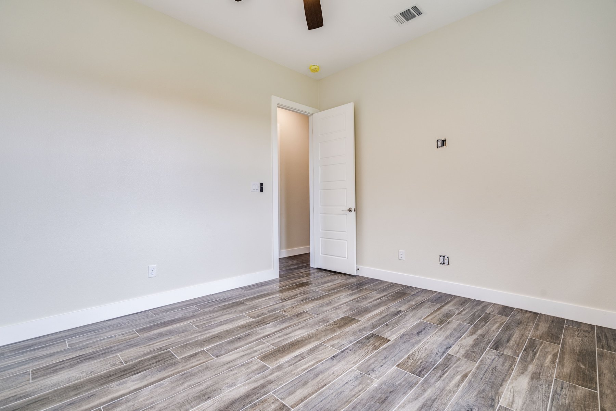
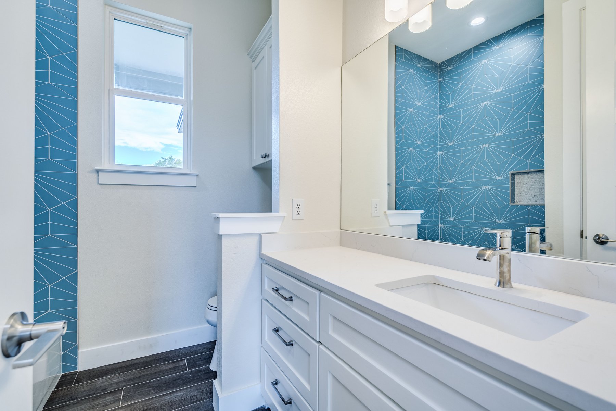
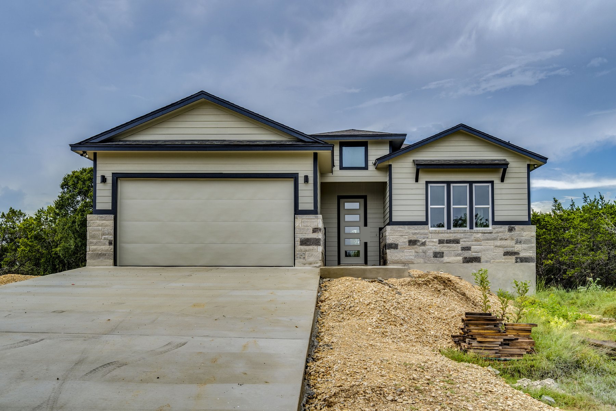
A hall to the secondary bedrooms includes an office nook with an obscured-glass pocket door. The second bath has floor-to-ceiling tile and a window, and the secondary bedrooms have walk-in closets with shelving. The primary suite has a tray ceiling, dual vanities, a large corner tub, a separate shower, and additional closet cabinetry. The house was built with stone and fiber-cement siding, spray-foam insulation, and a composition shingle roof, and is served by public water and sewer.