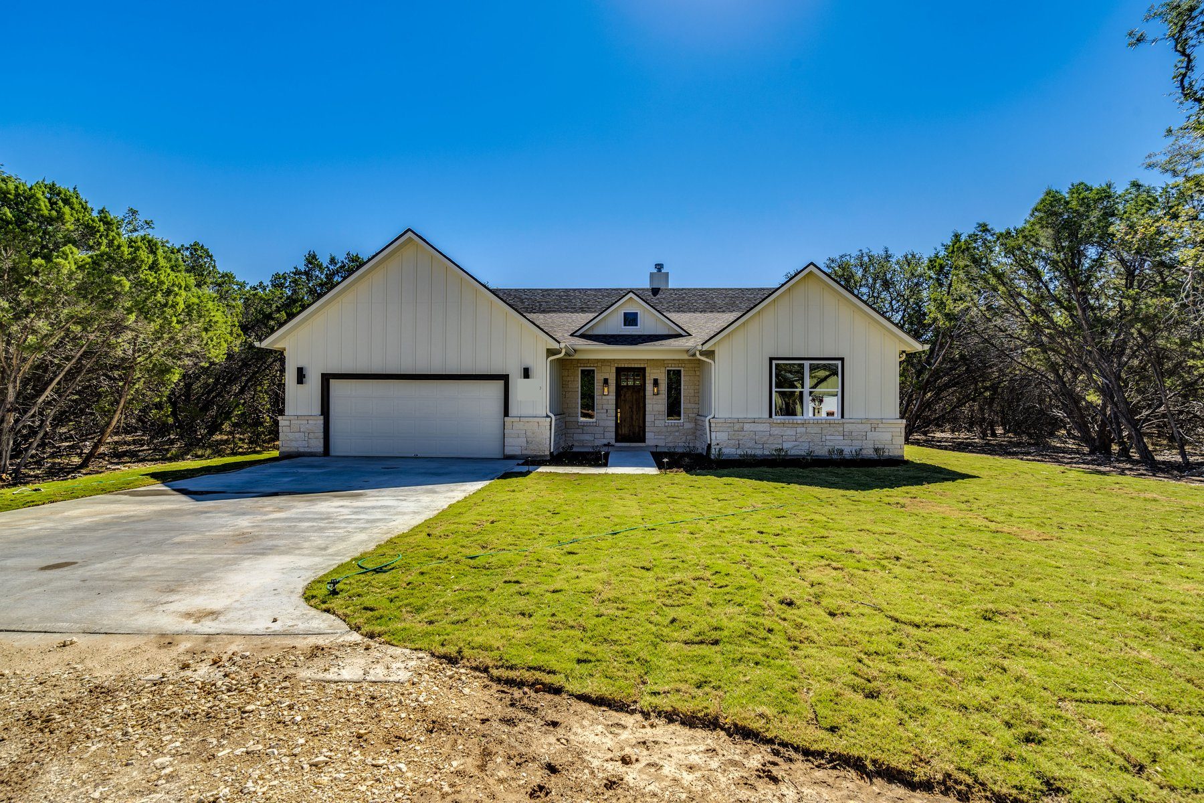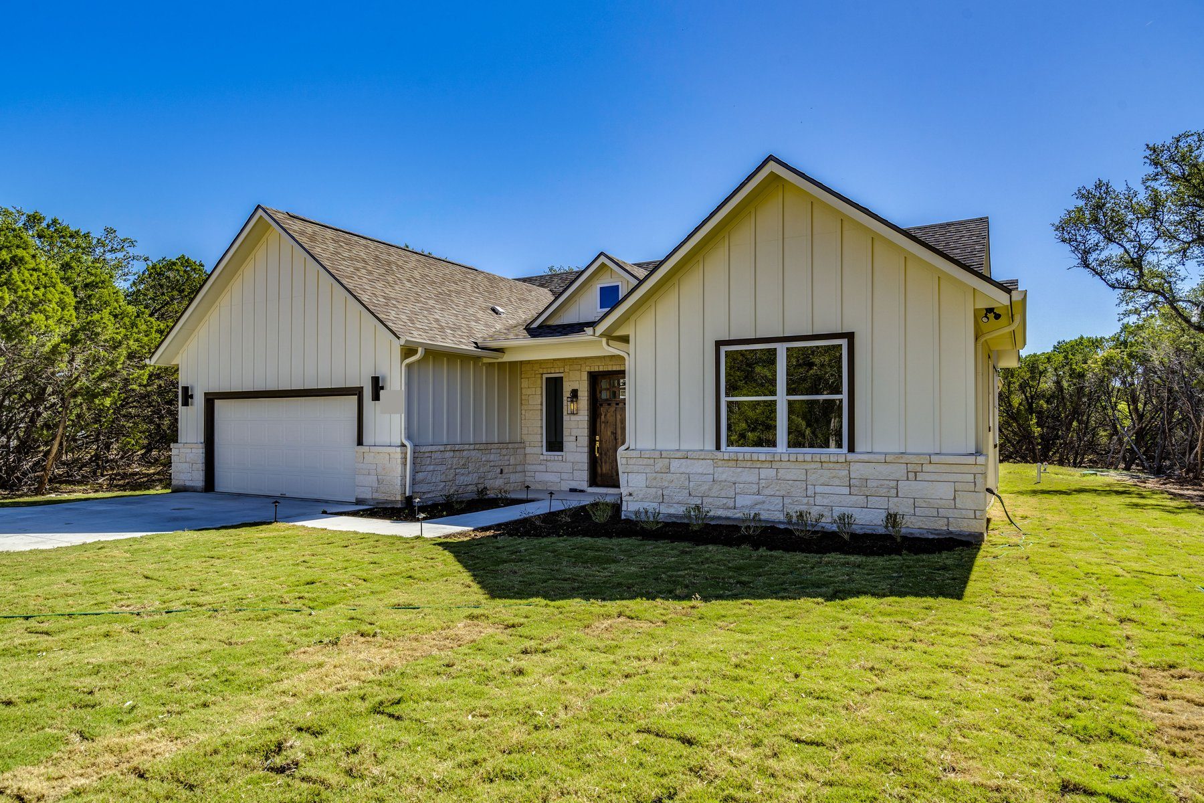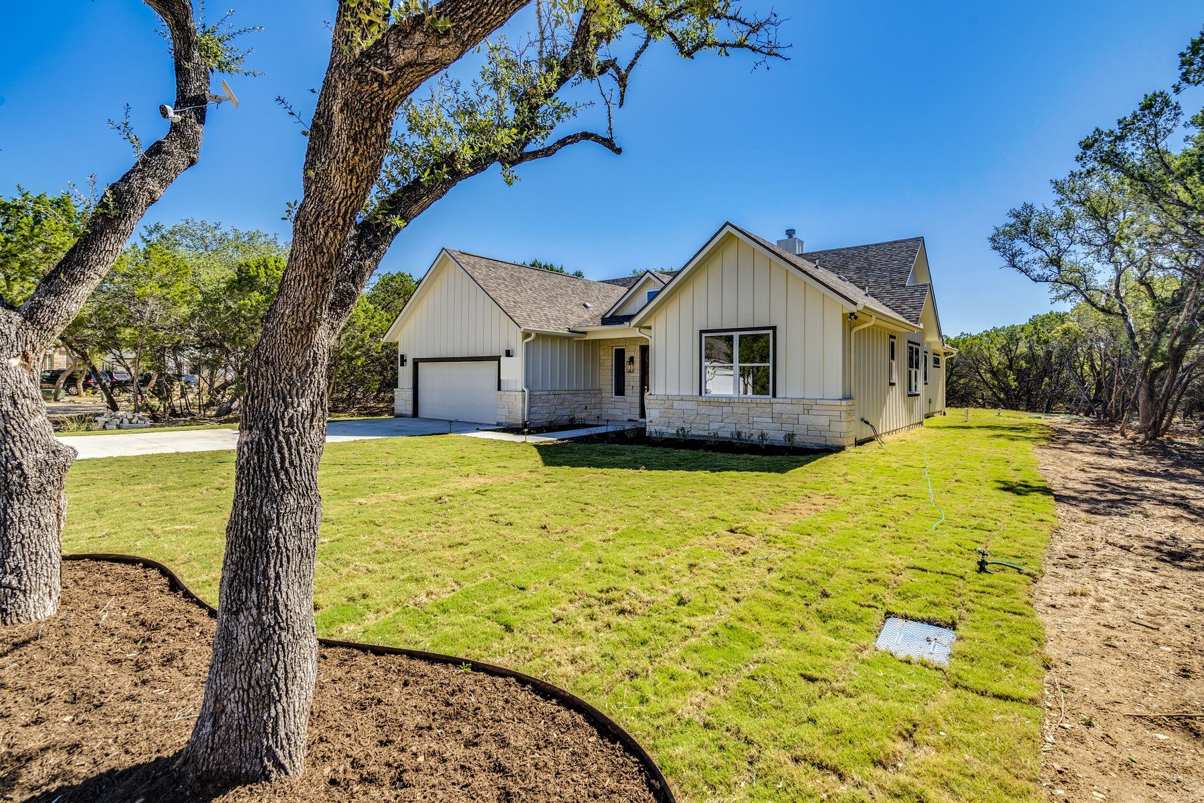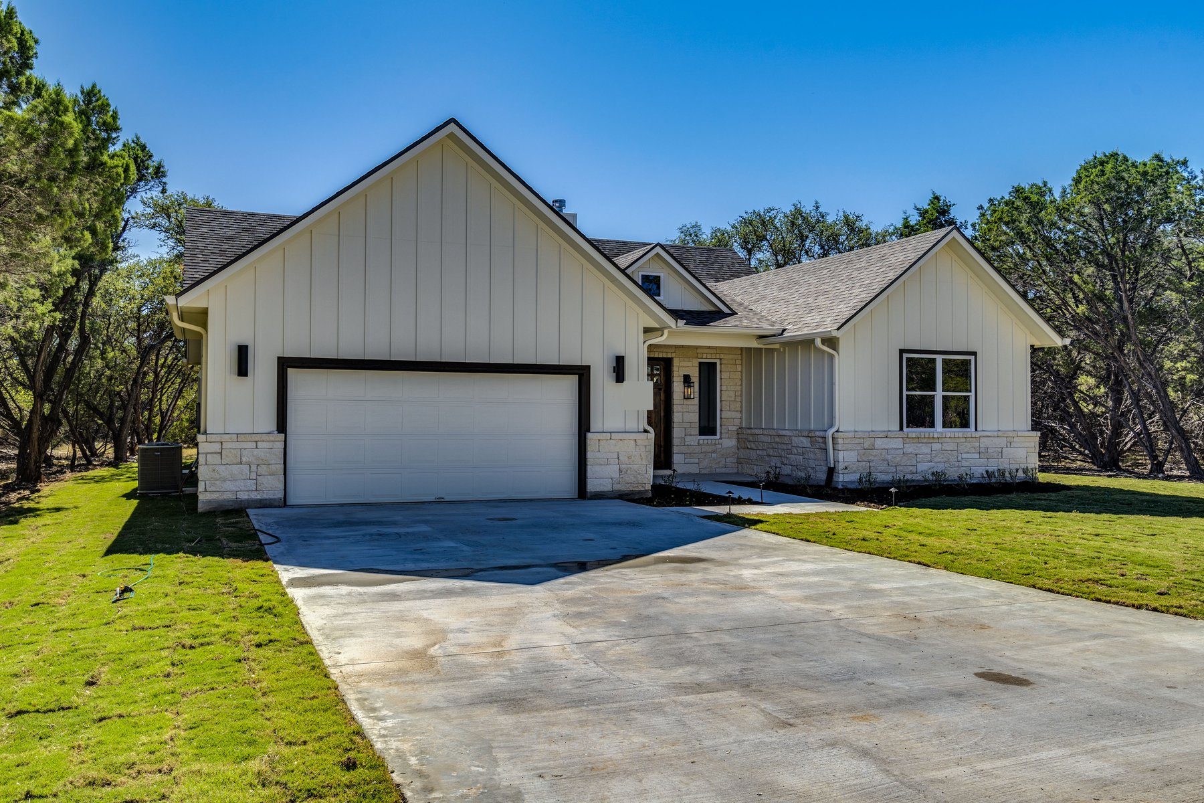
The Grove
- Bedrooms
- 3
- Baths
- 3
- Living area
- 2,352 sq ft
- Year
- 2022
- Story
- 1
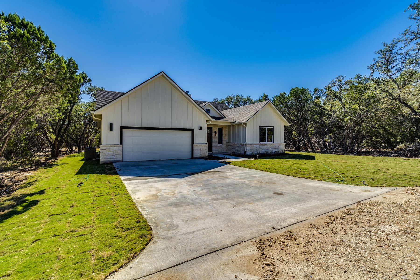
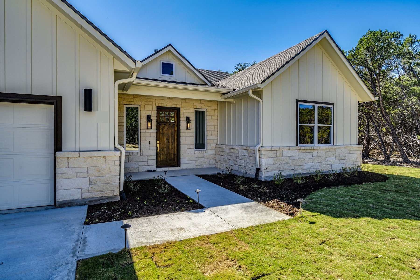
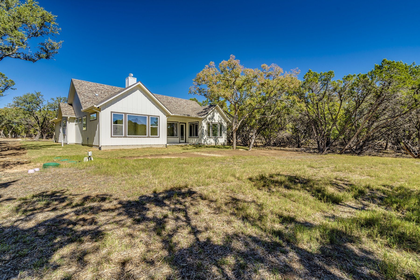
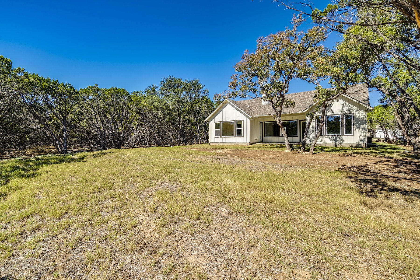
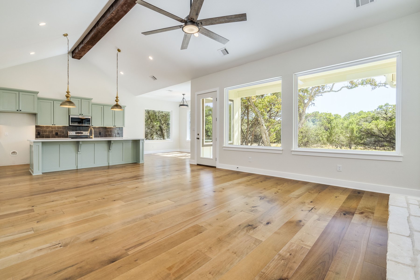
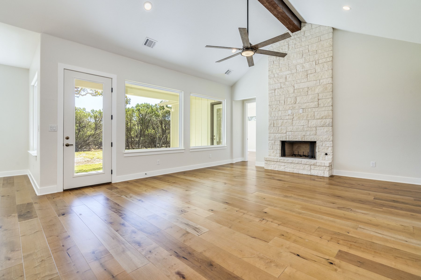
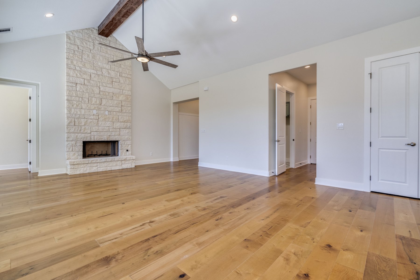
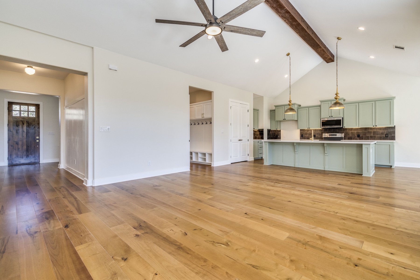
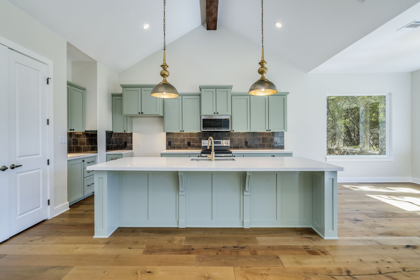
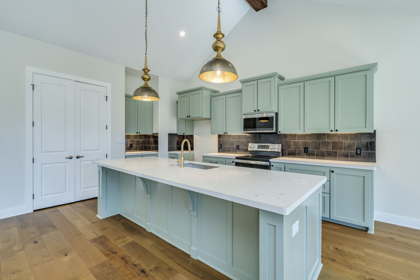
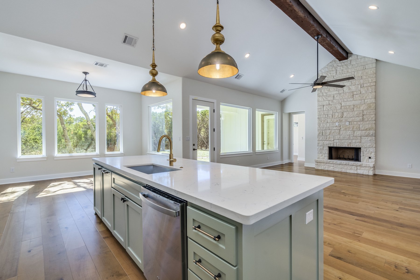
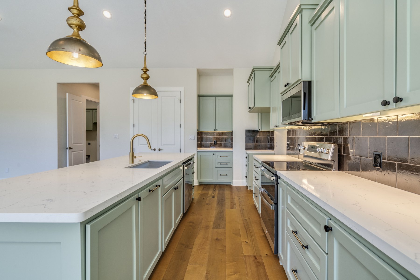
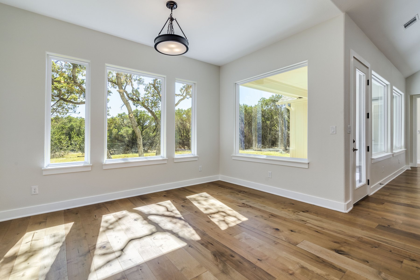
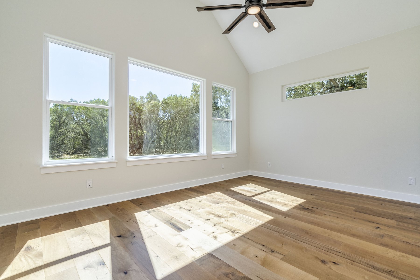
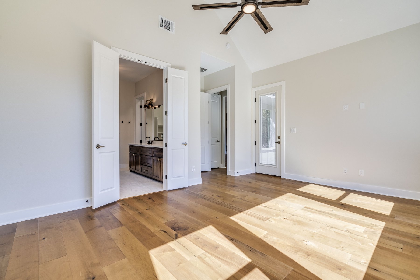
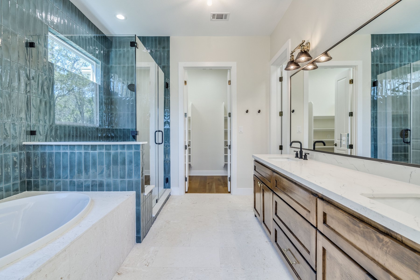
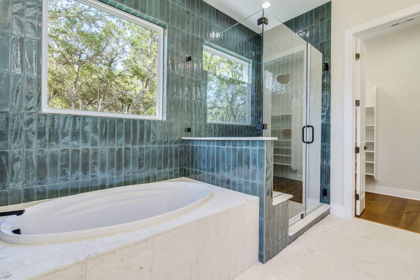
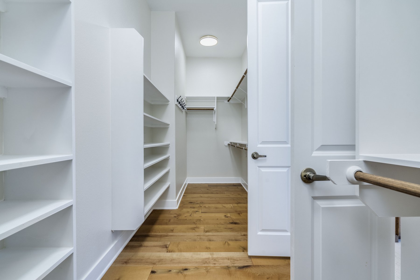
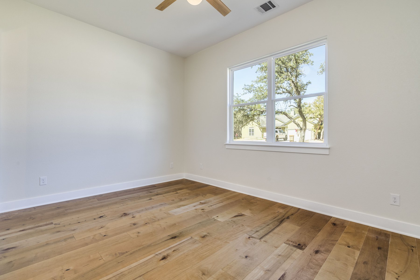
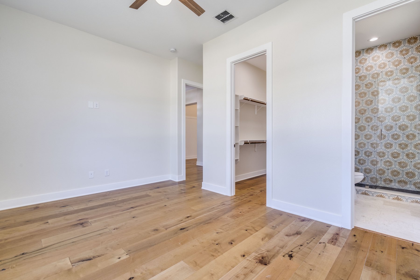
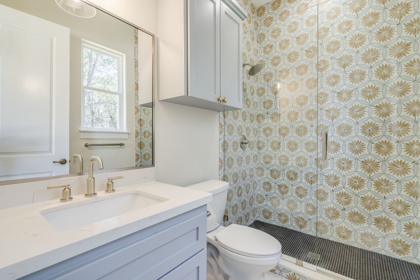
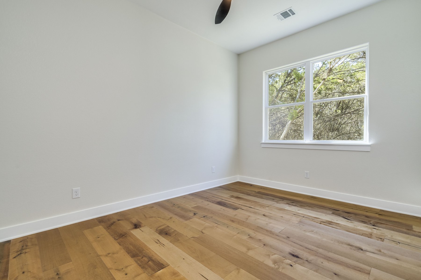
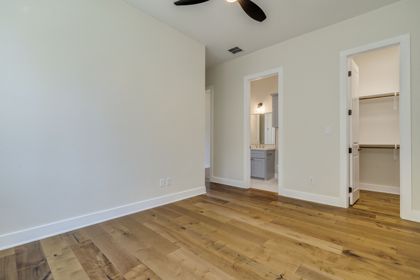
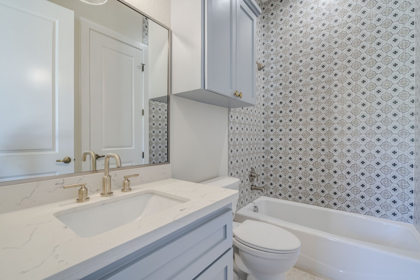
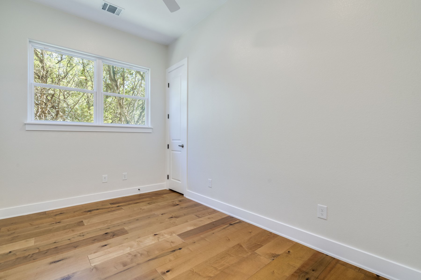
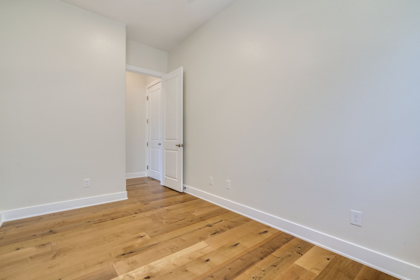
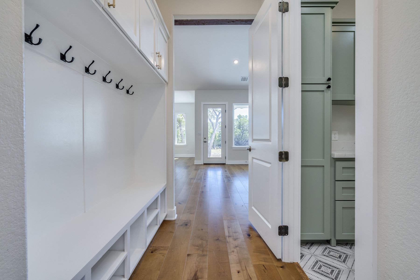
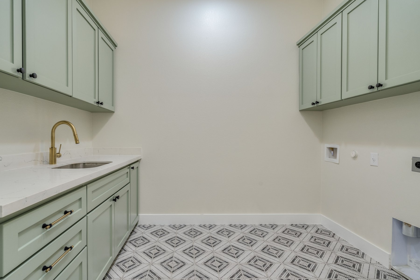
The plan is arranged as a mother-in-law layout with three full baths. Tall ceilings and large windows were built throughout, with custom cabinets and selected lighting and plumbing fixtures.
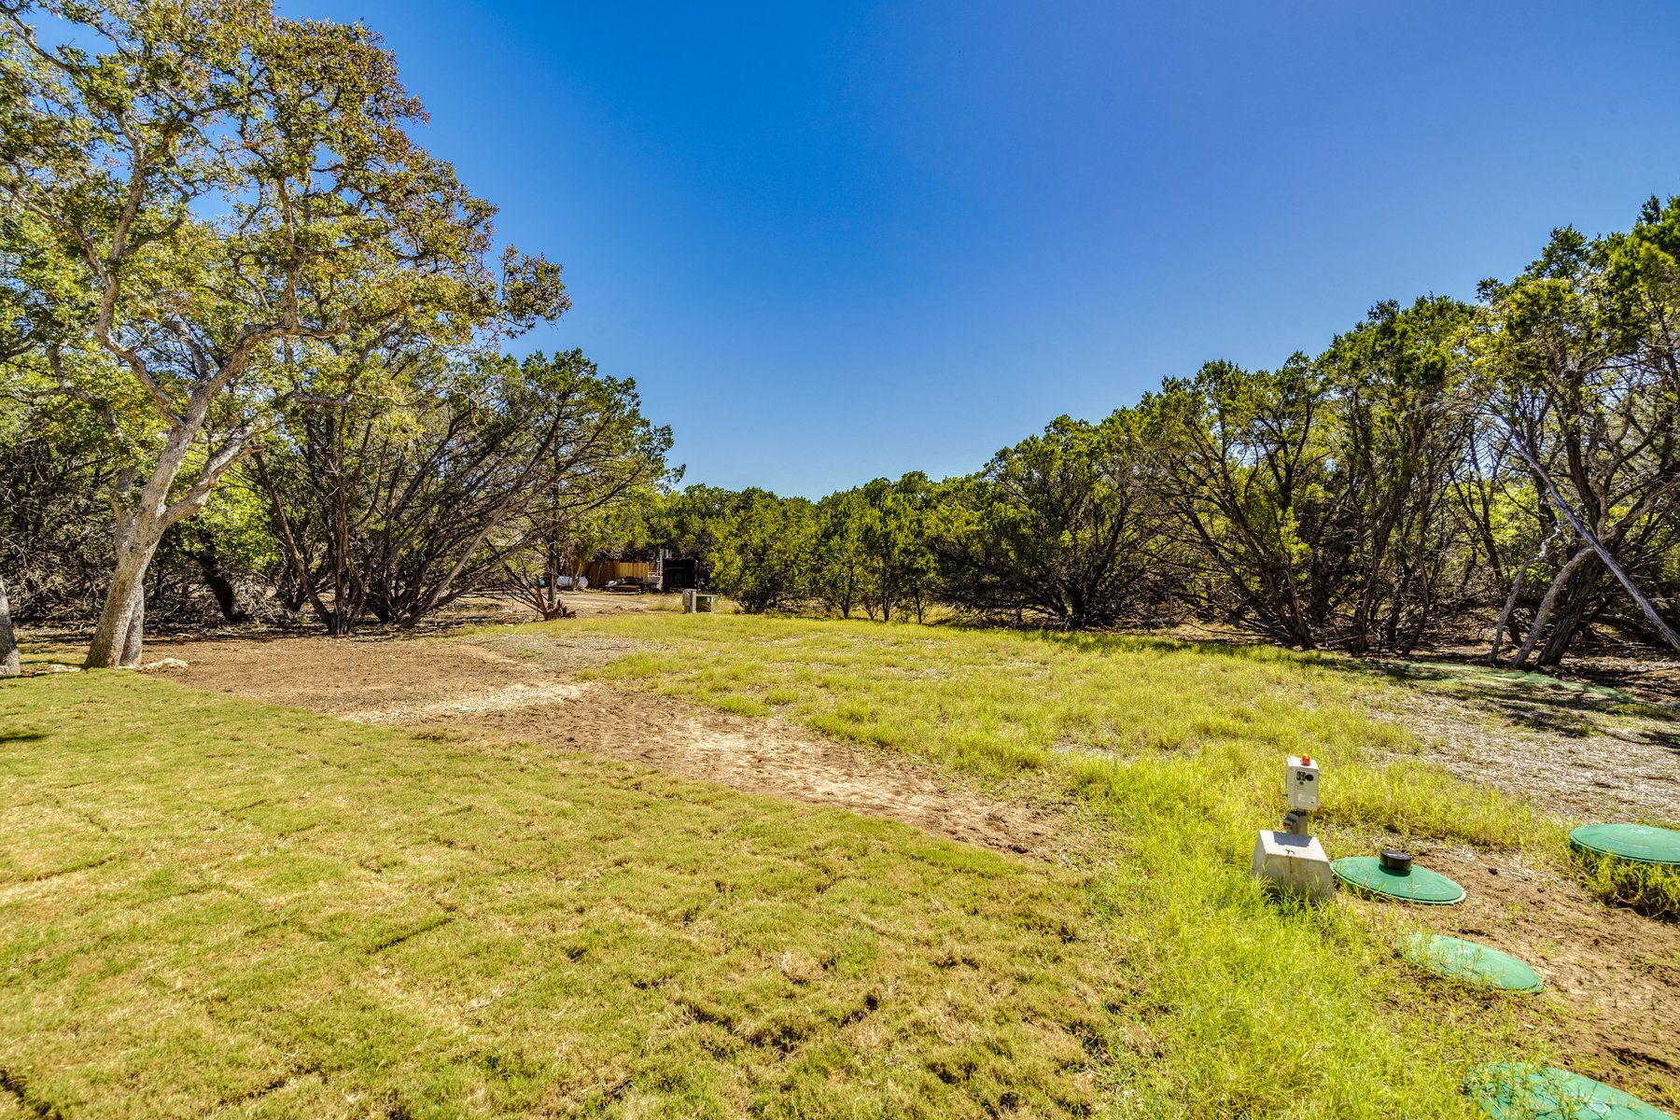
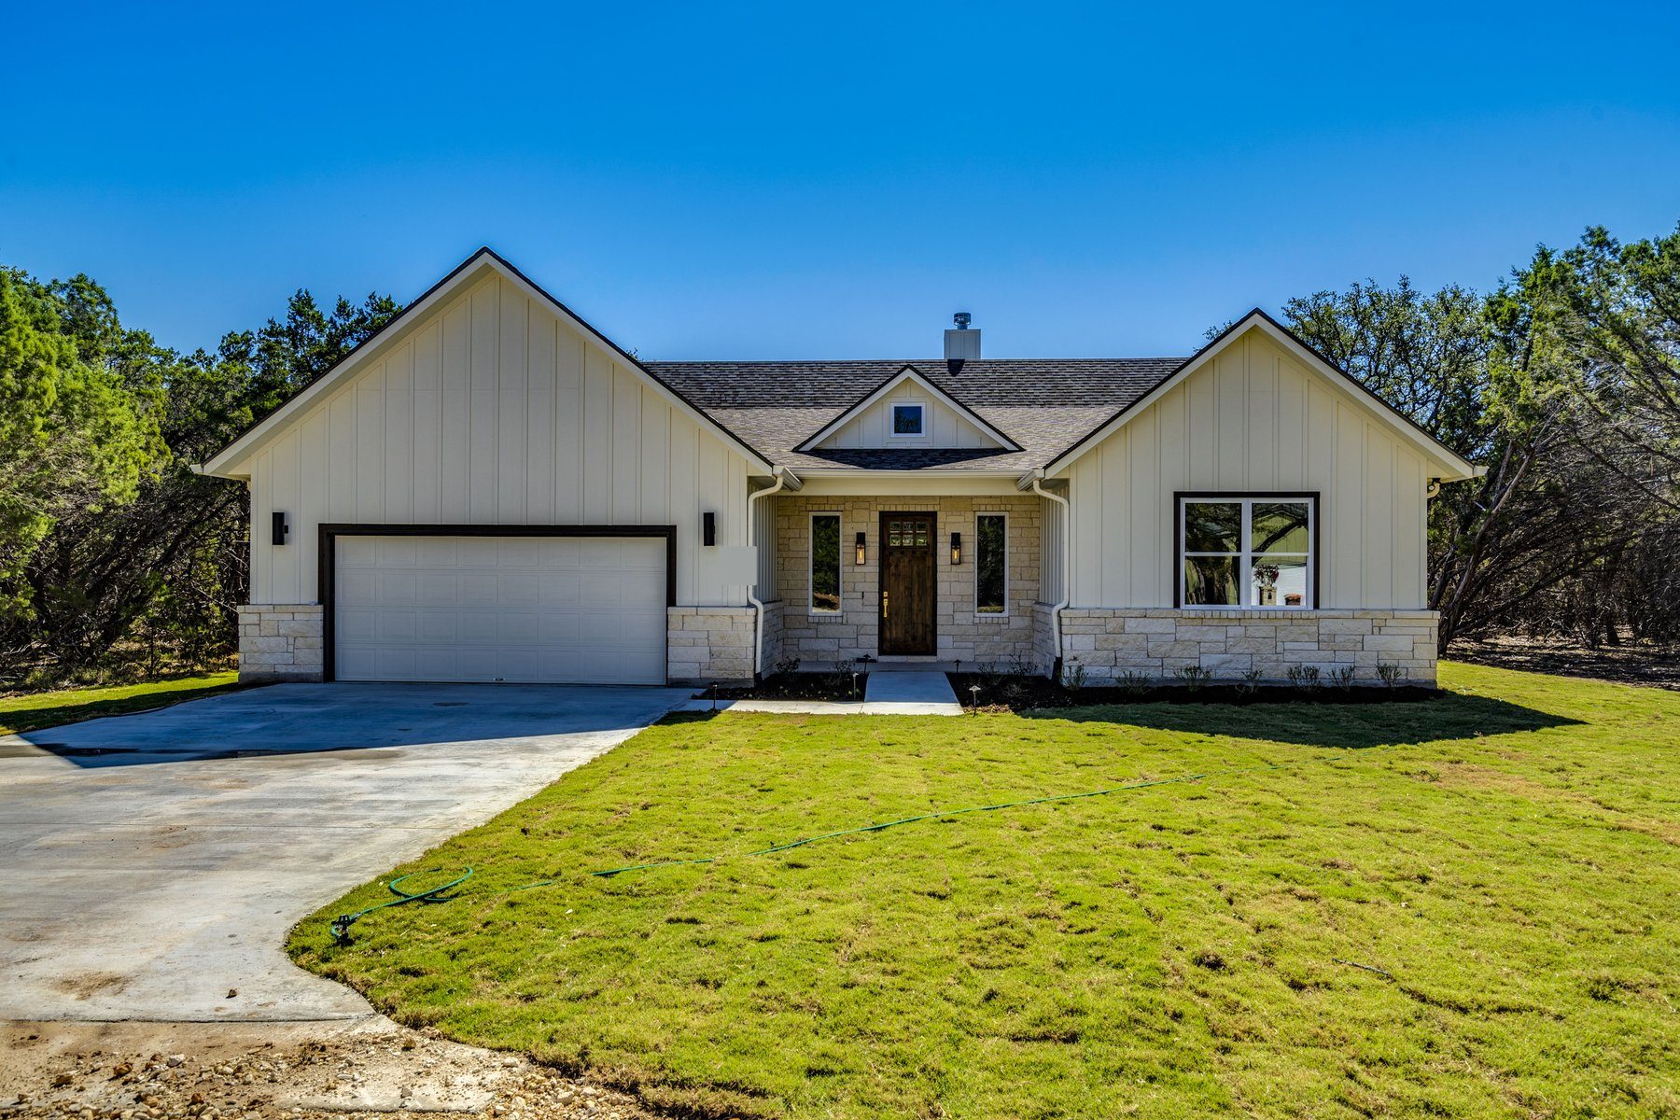
The attic has spray-foam insulation. Appliances are electric, and the house is pre-plumbed for propane, pre-wired for electric-vehicle charging, and wired for ethernet. A two-car garage was included. The house is served by a septic system.