The Hearth
- Bedrooms
- 3
- Baths
- 2
- Living area
- 1,812 sq ft
- Year
- 2019
- Story
- 1
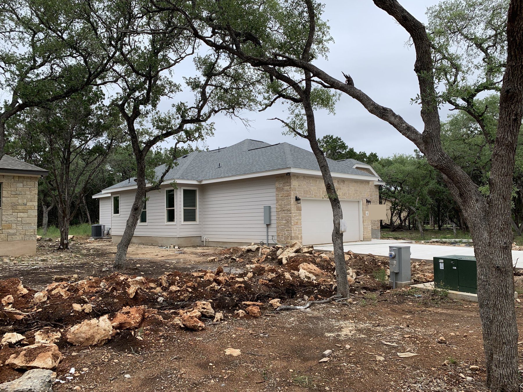
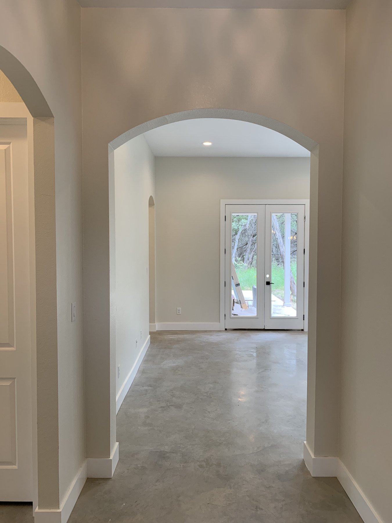
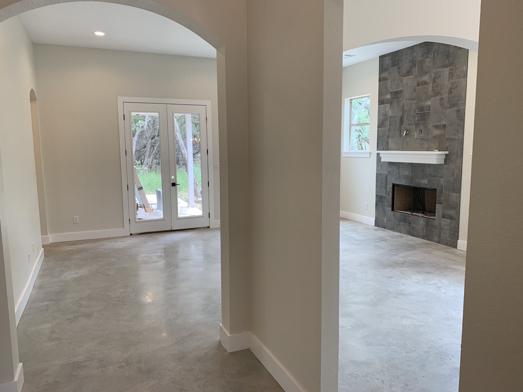
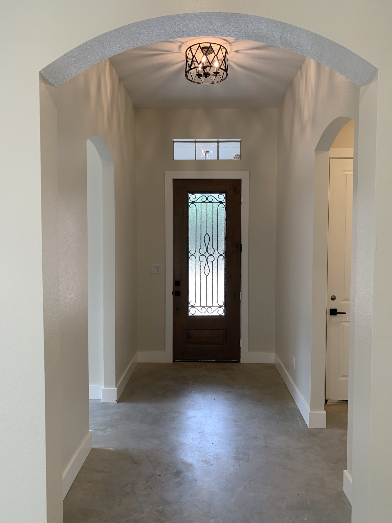
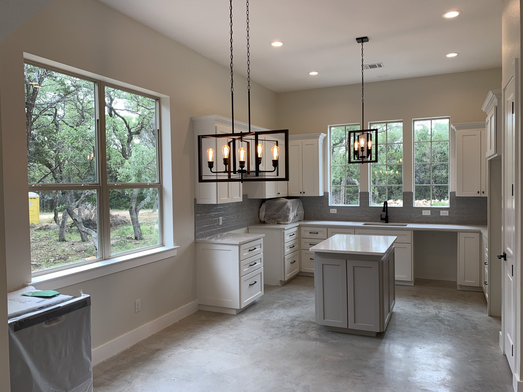
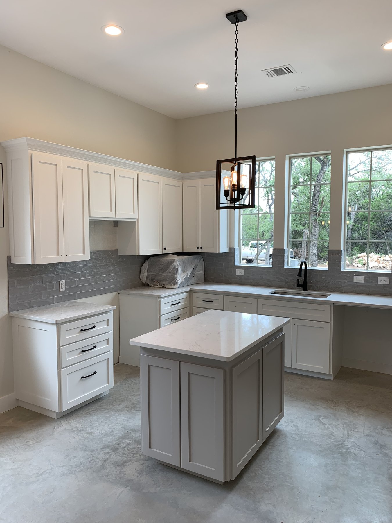
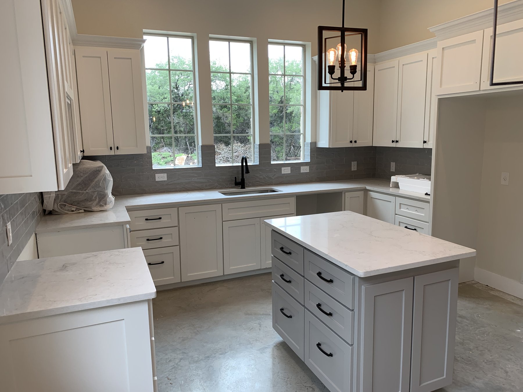
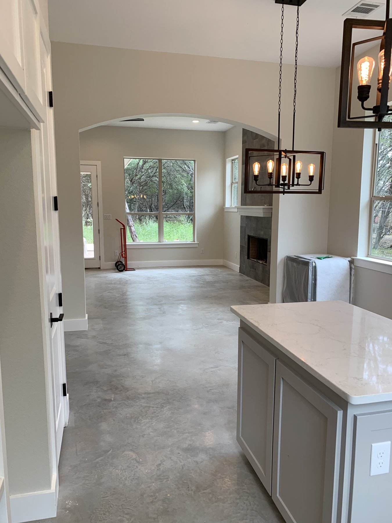
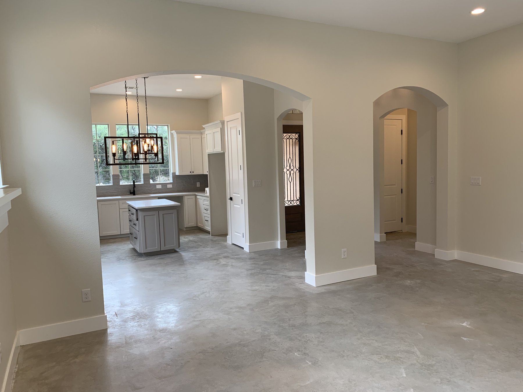
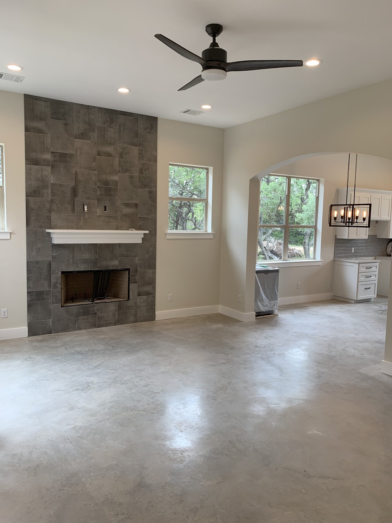
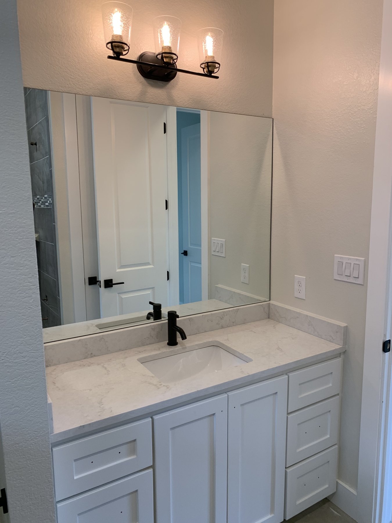
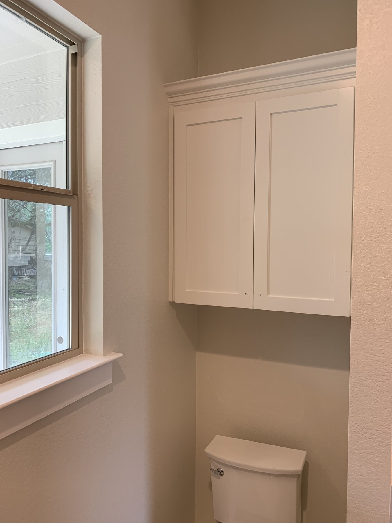
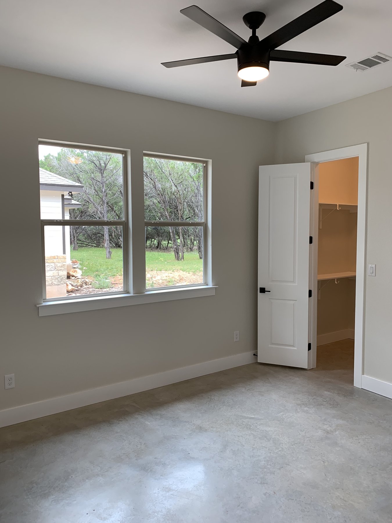
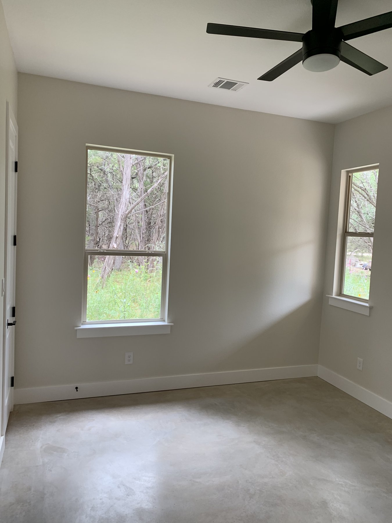
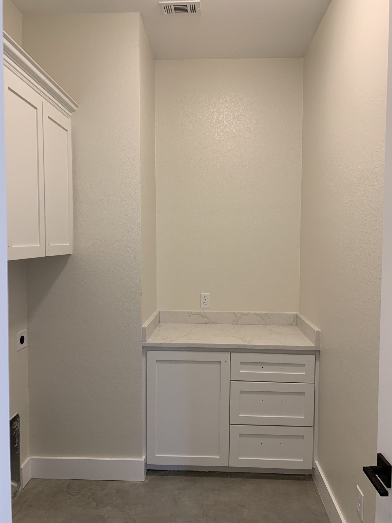
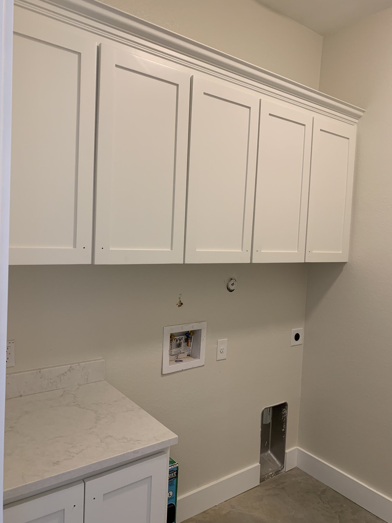
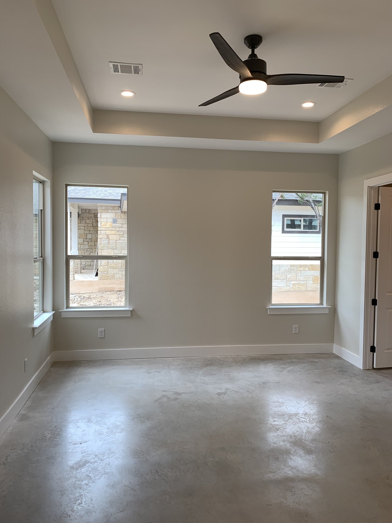
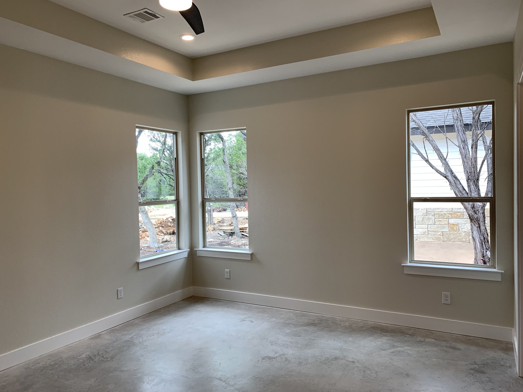
Stained concrete floors, high and tray ceilings, and custom cabinets were used throughout. The kitchen has a center island, and the living room has a wood-burning fireplace with a mantel.
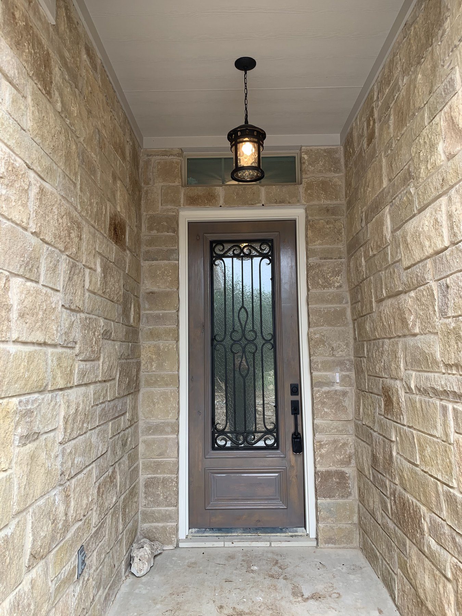
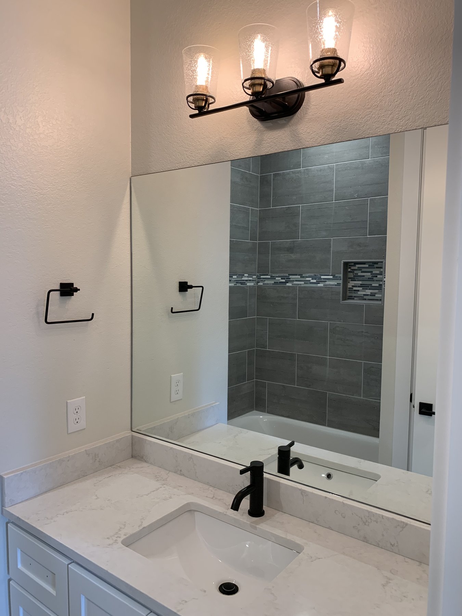
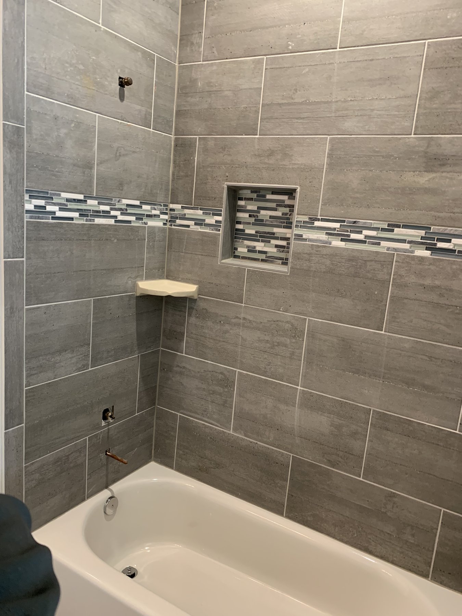
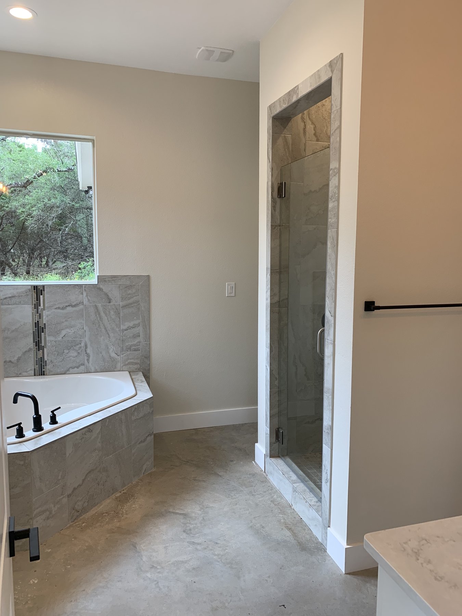
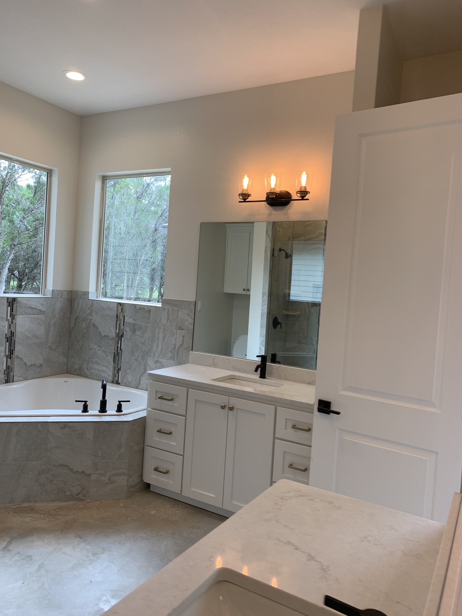
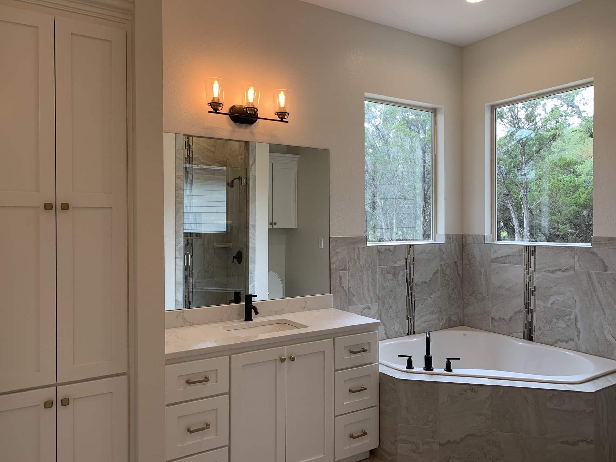
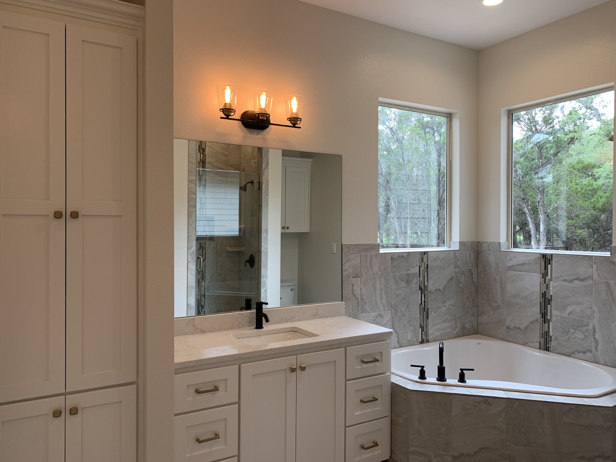
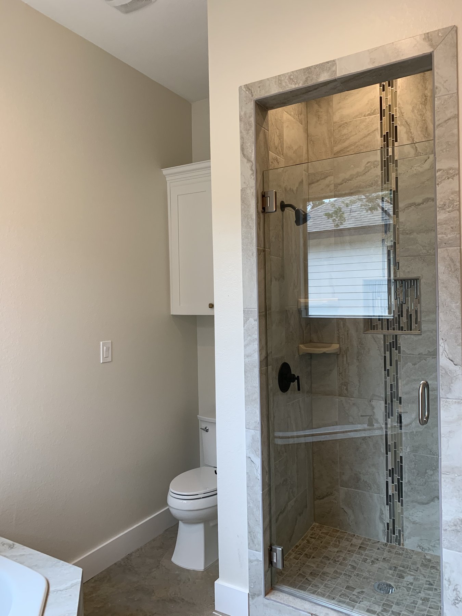
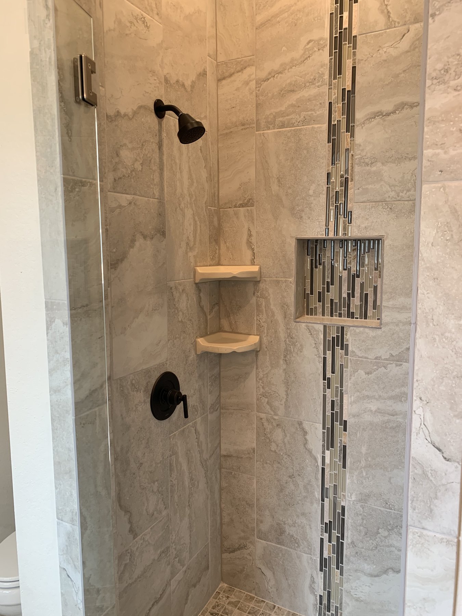
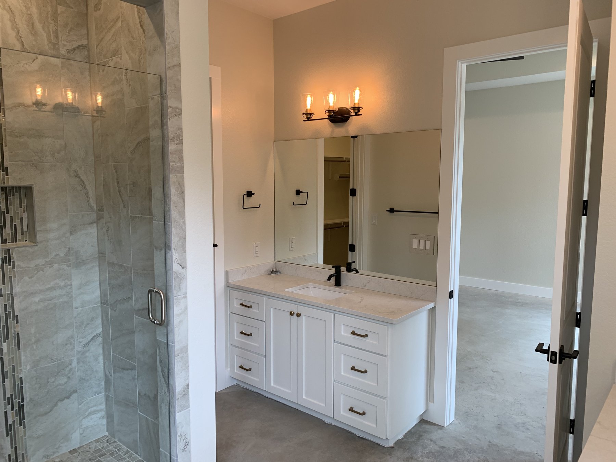
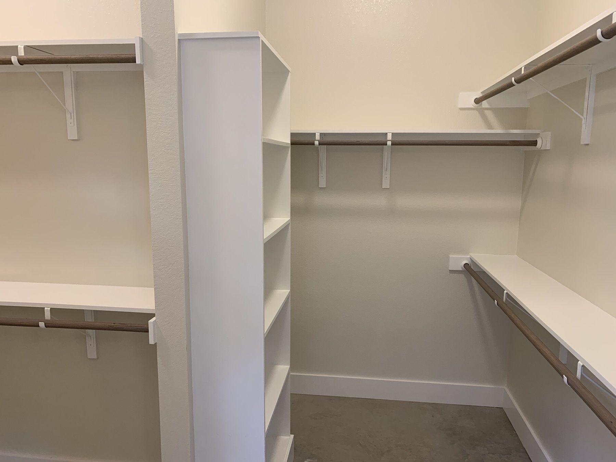
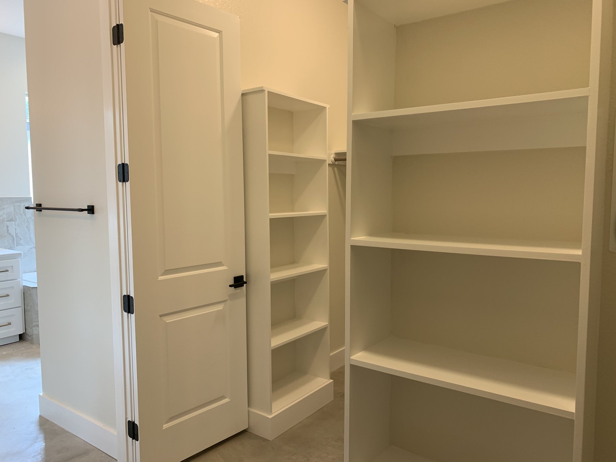
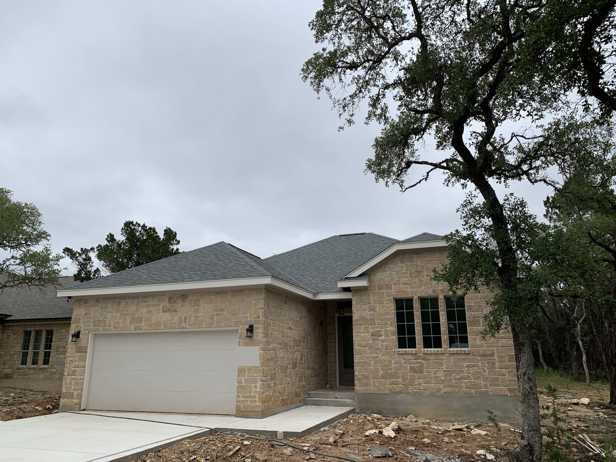
The primary suite includes a walk-in closet. The primary bath has dual vanities, a garden tub, and a frameless shower. The exterior is fiber-cement siding with a composition roof. A two-car garage was built with the house.