Renovation
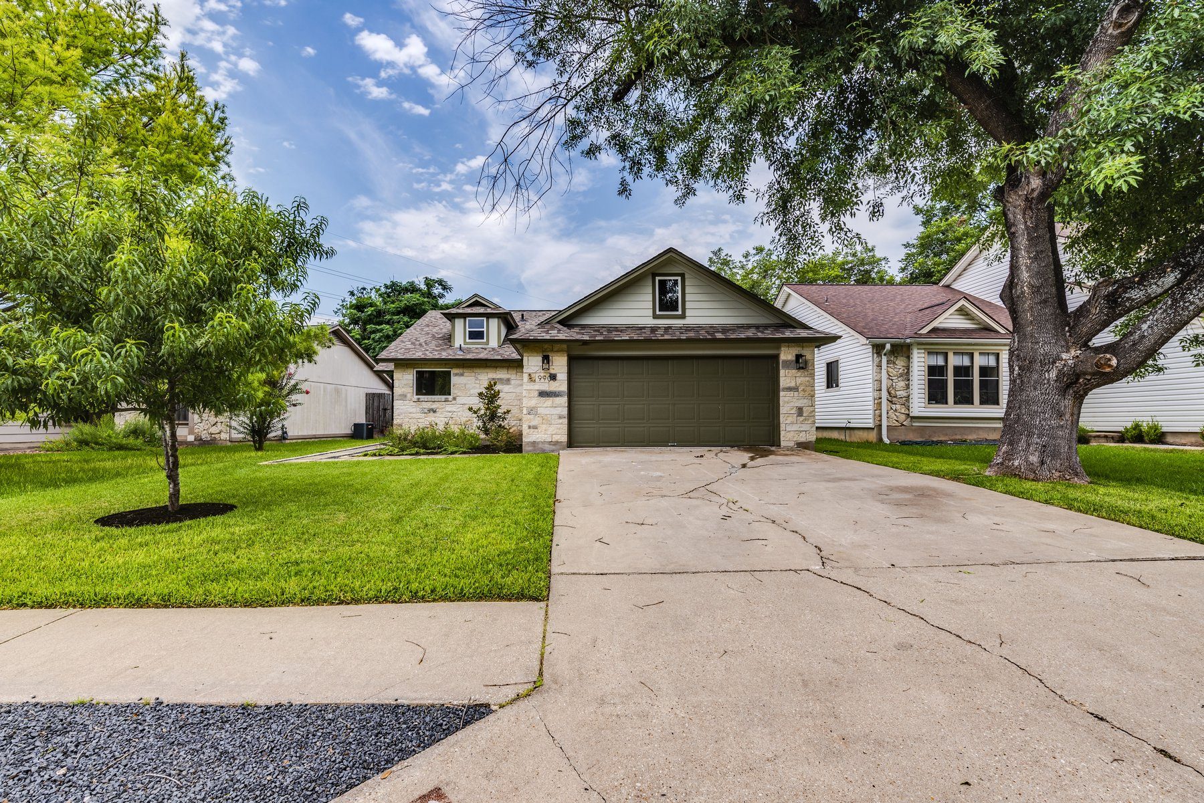
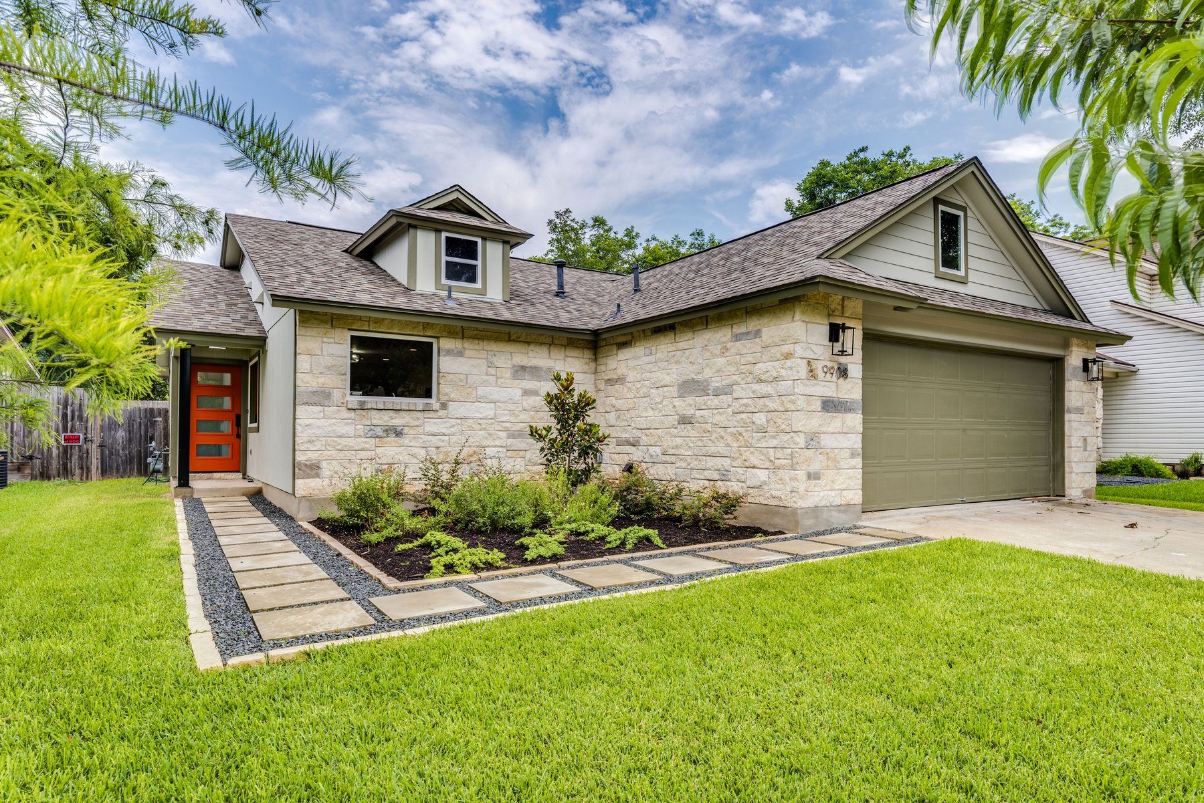
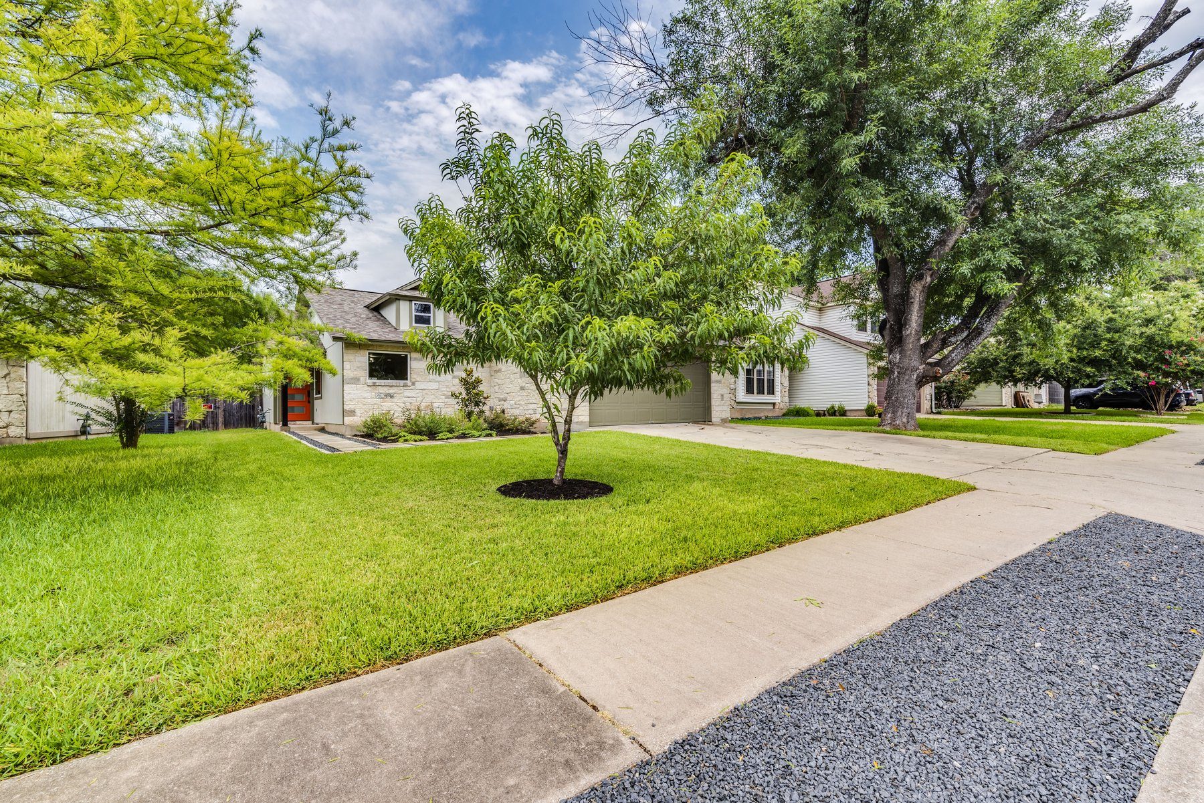
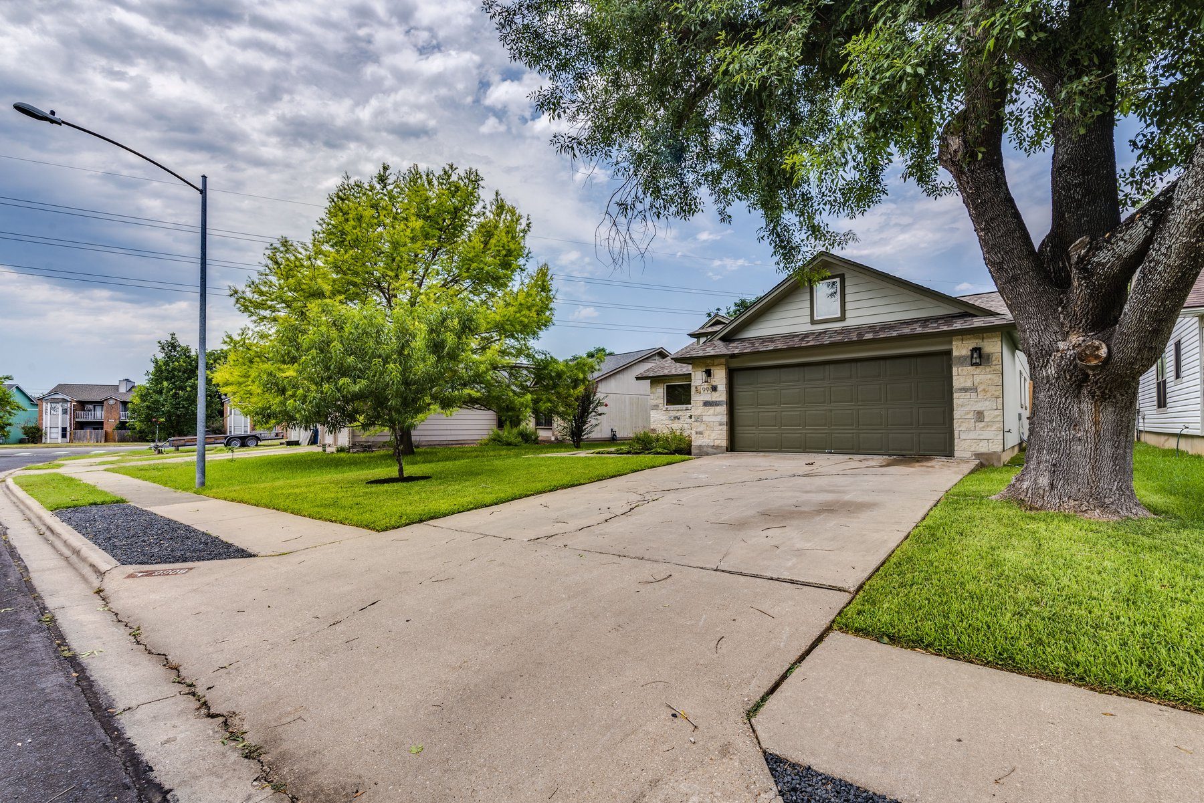
The One-Story Renovation
- Bedrooms
- 3
- Baths
- 2
- Living area
- 1,312 sq ft
- Story
- 1
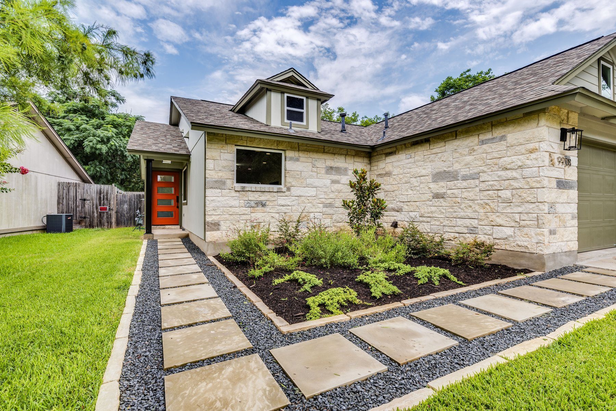
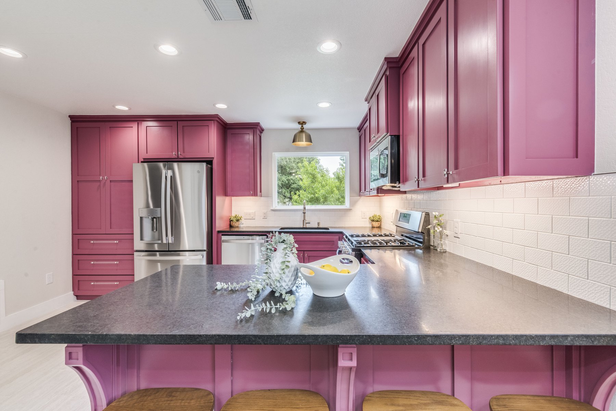
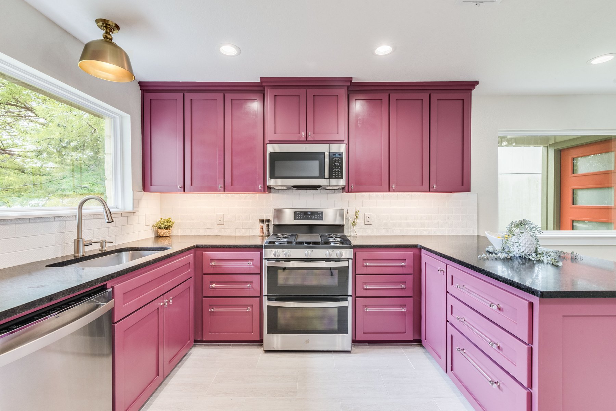
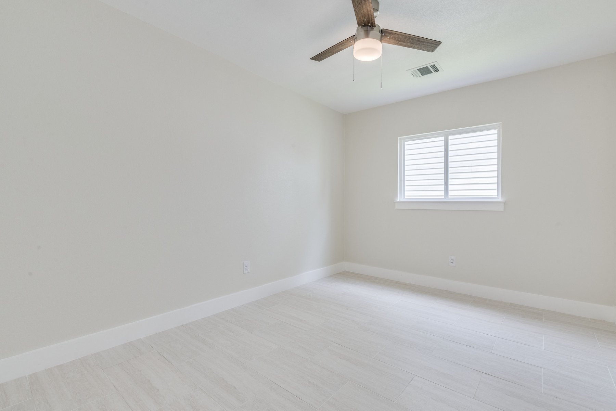
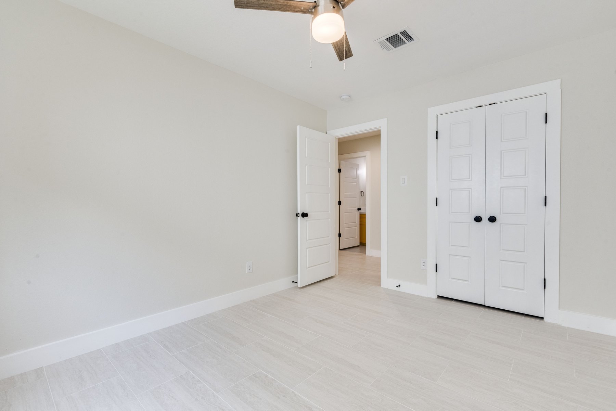
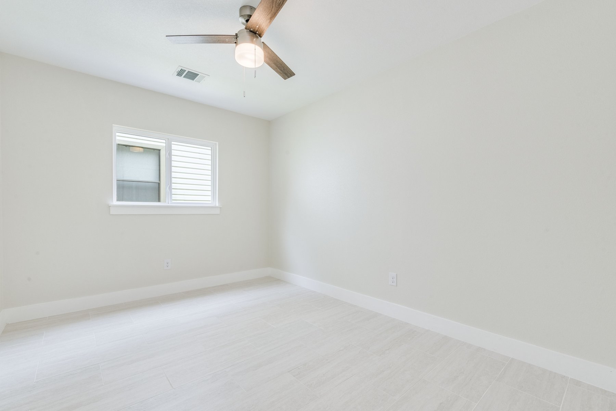
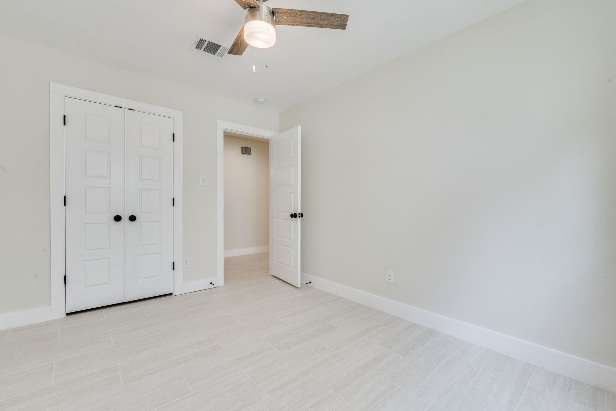
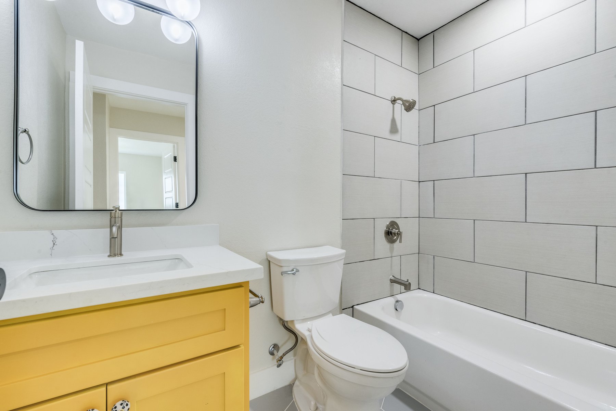
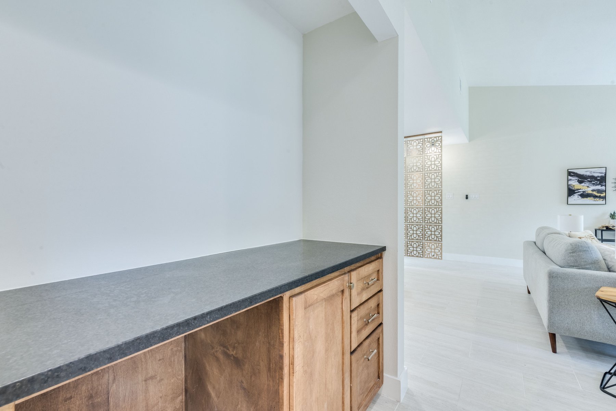
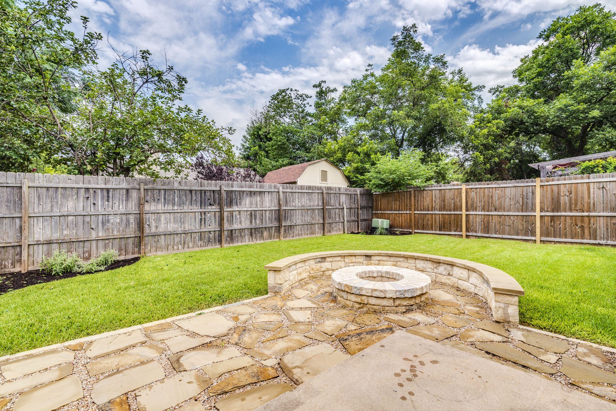
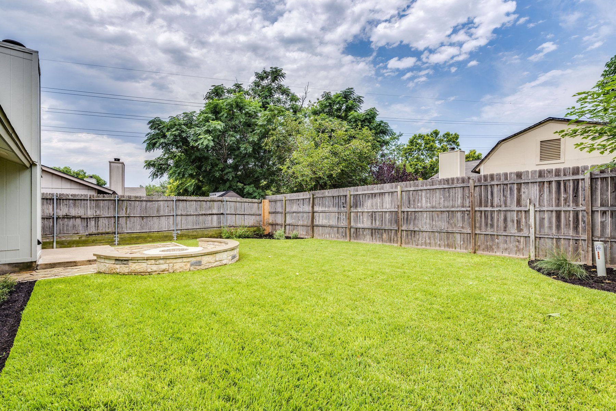
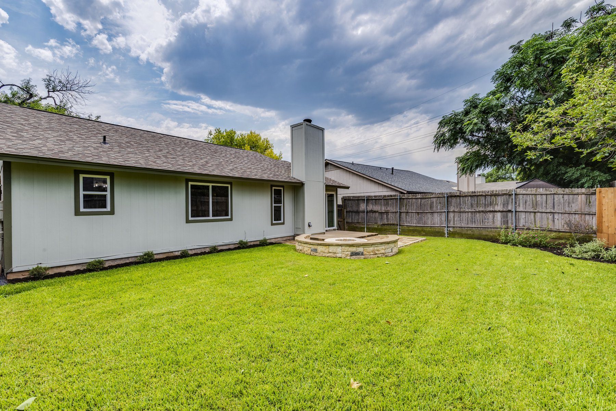
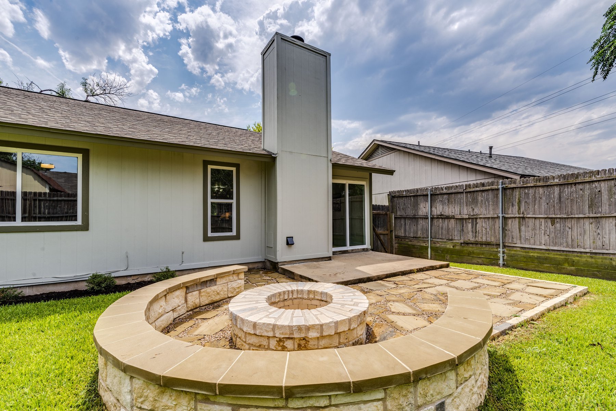
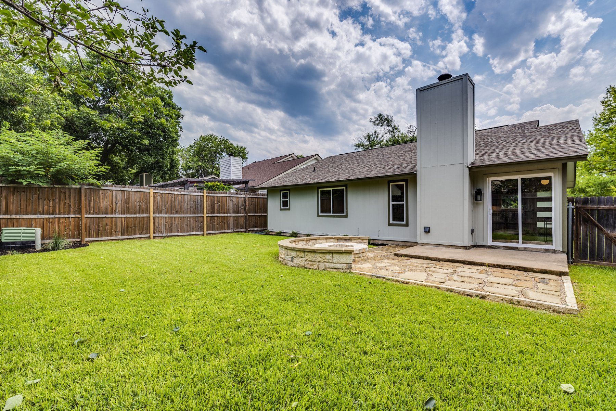
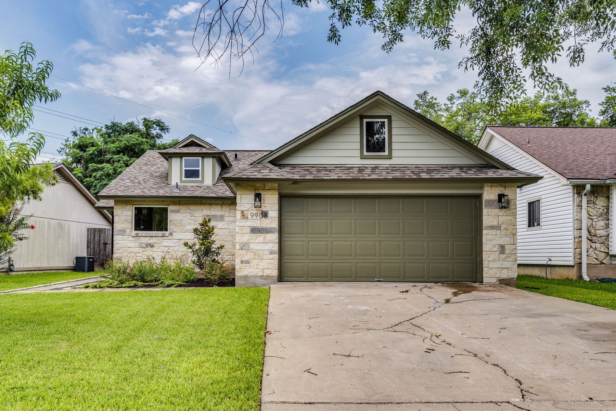
The renovation included a new roof, windows, HVAC system and ducts, attic insulation, custom cabinets, electrical and plumbing fixtures, appliances and a water heater, paint and flooring, and landscaping.
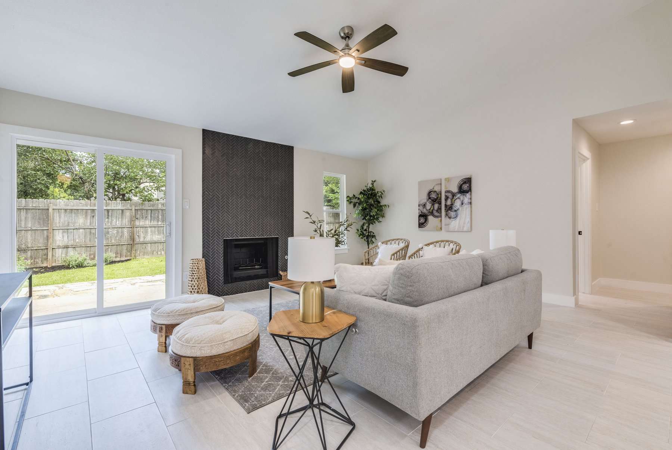
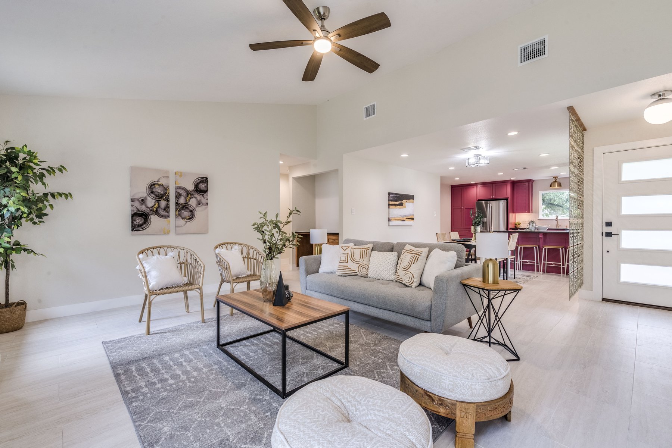
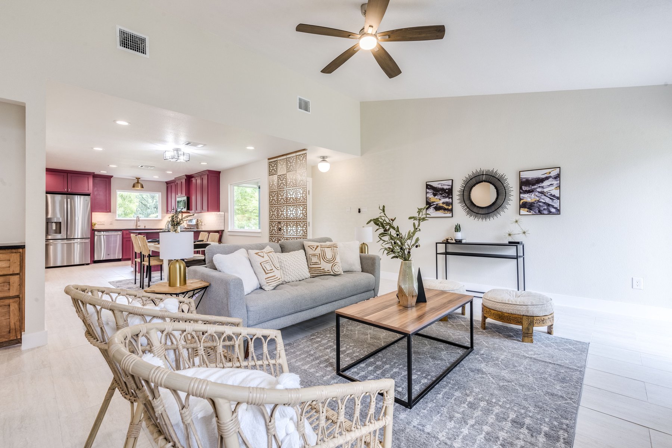
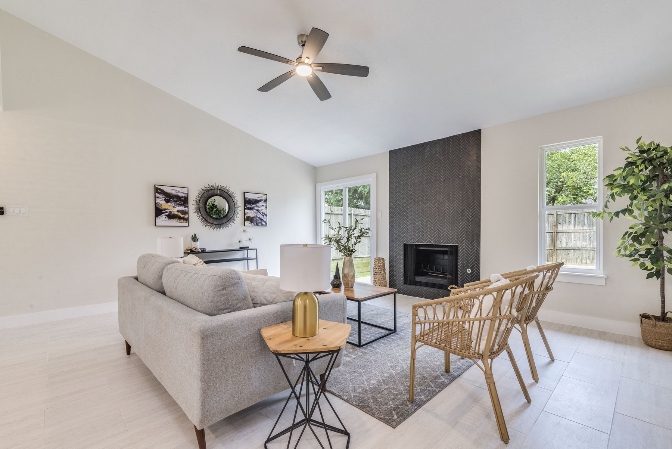
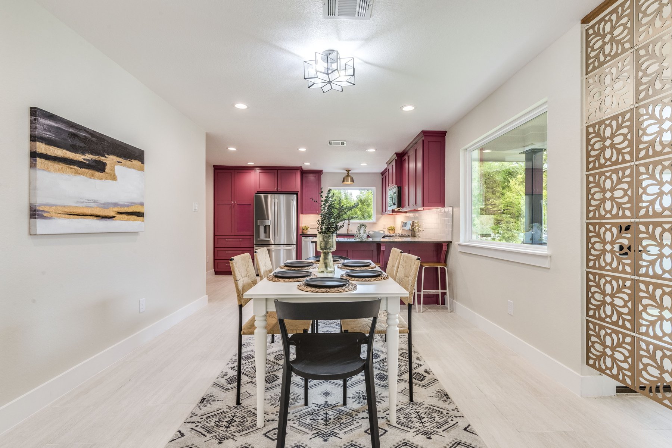
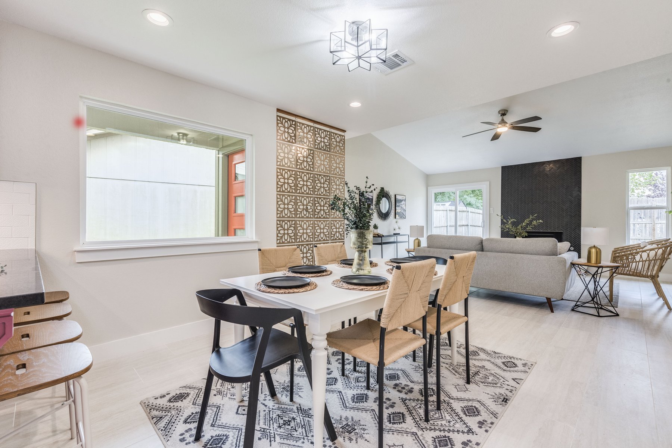
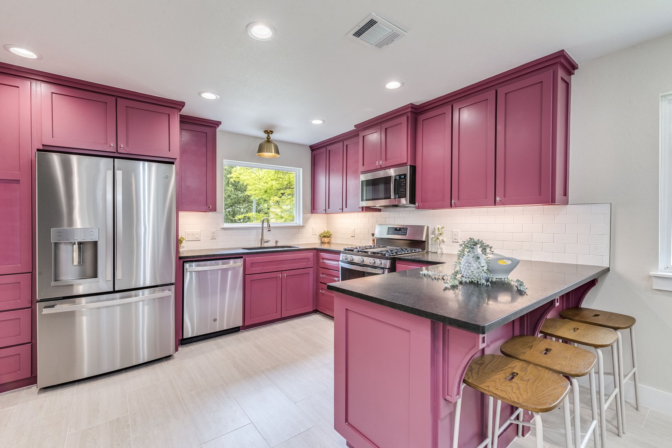
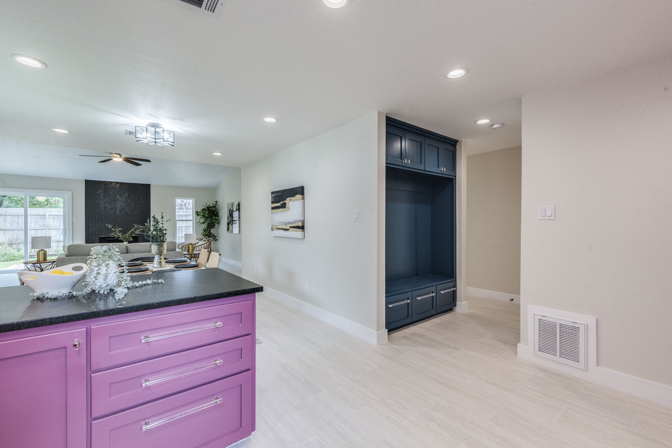
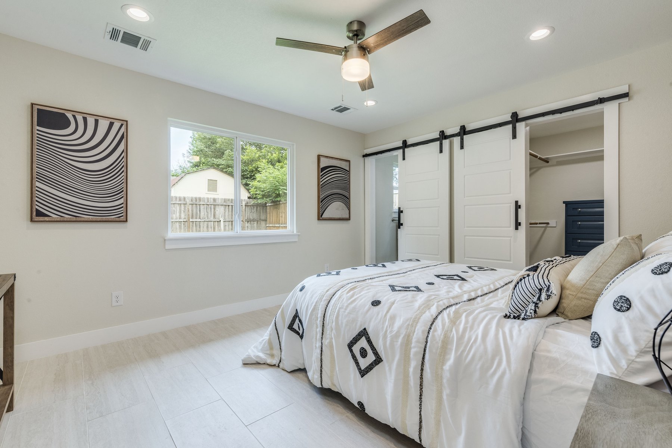
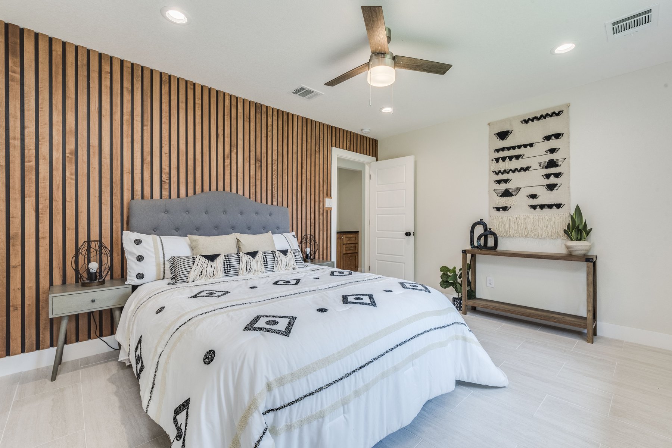
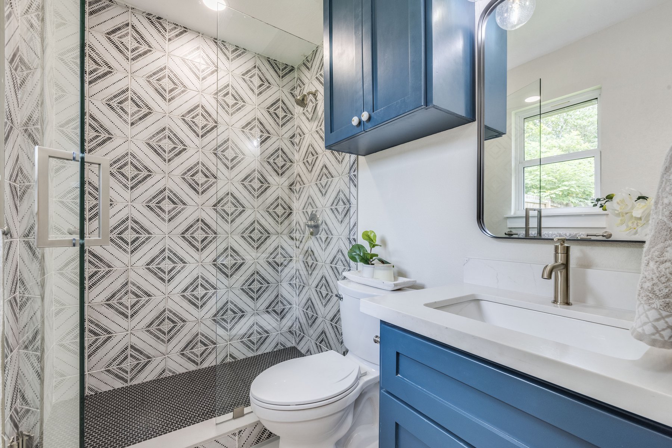
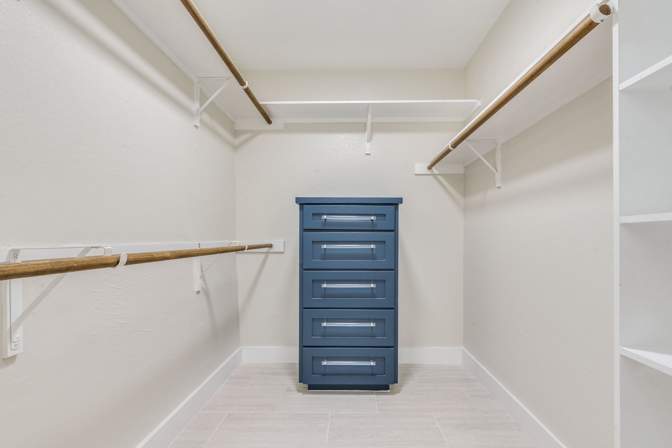
The living room has a high vaulted ceiling, a wood-burning fireplace, and a dry bar. The kitchen was built out with custom cabinets, leathered granite counters, a peninsula island, and a breakfast bar. The primary suite received a custom trim accent wall, a barn-door entry to the walk-in closet and bath, a walk-in shower with frameless glass, and quartz counters. Laundry in the garage was fitted with a custom cabinet surround and new washer and gas dryer connections. Floors are tile, and the windows are insulated vinyl.