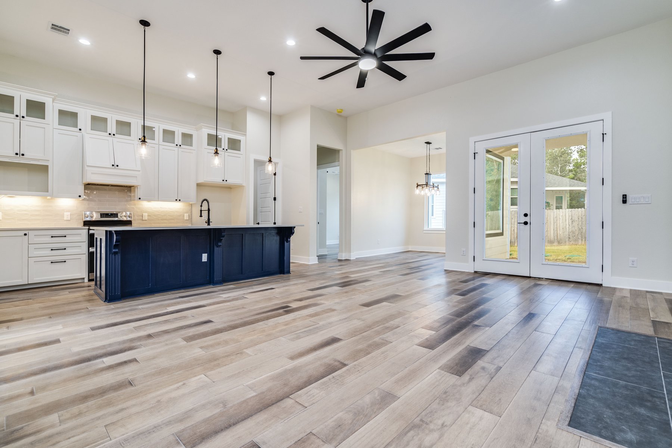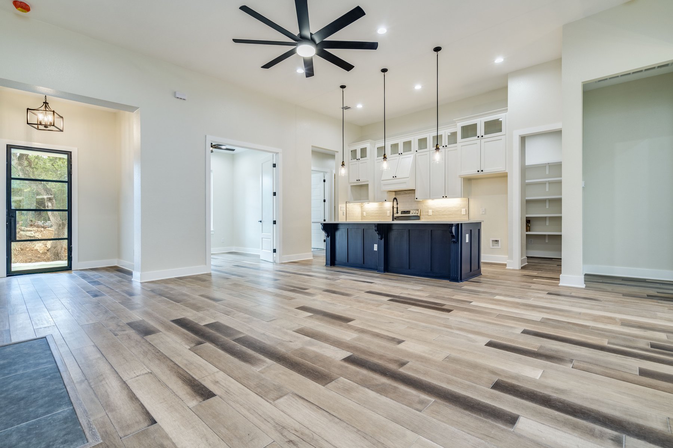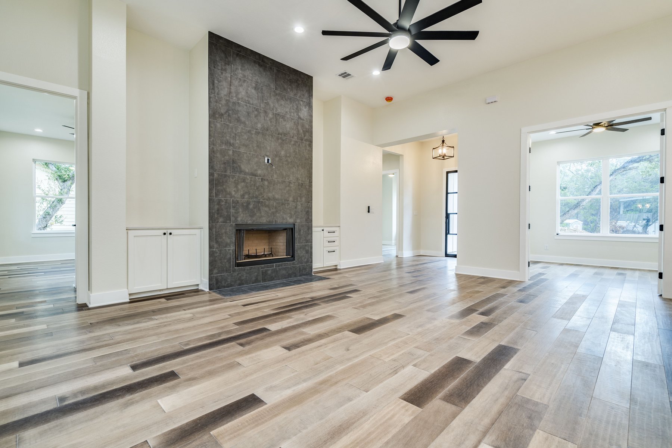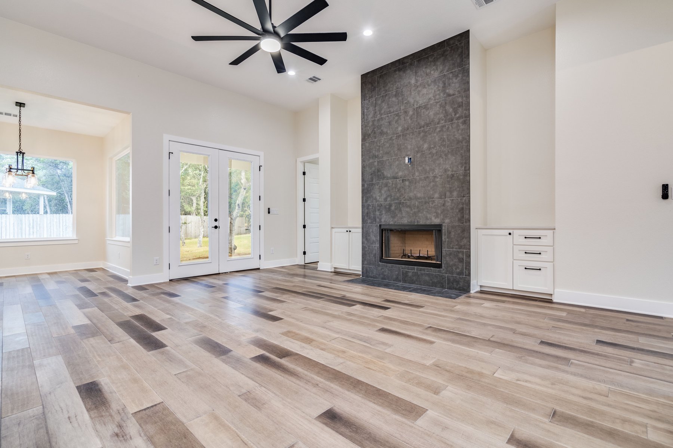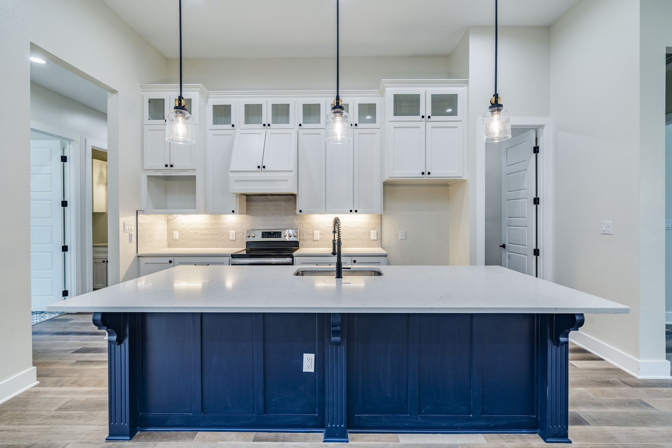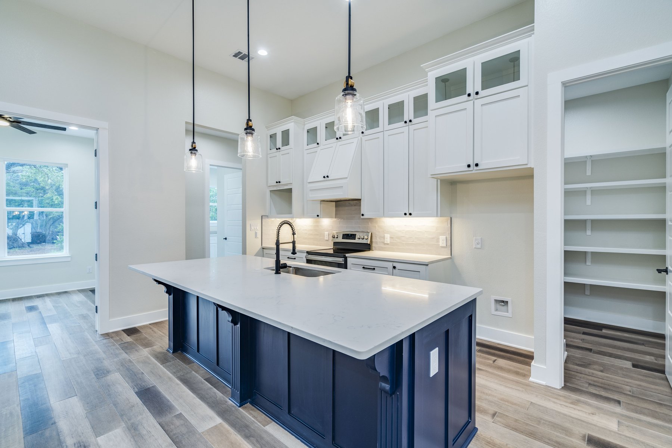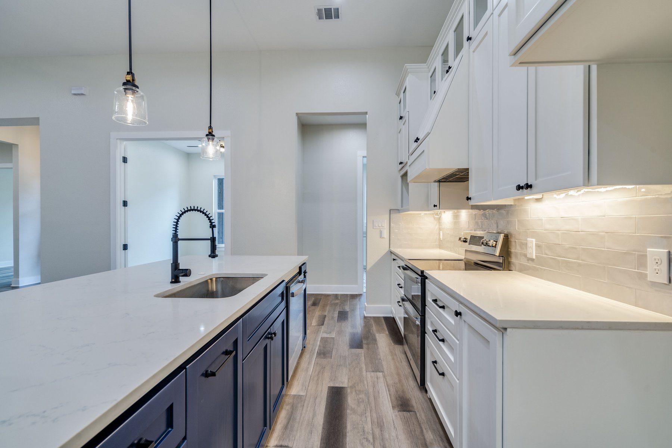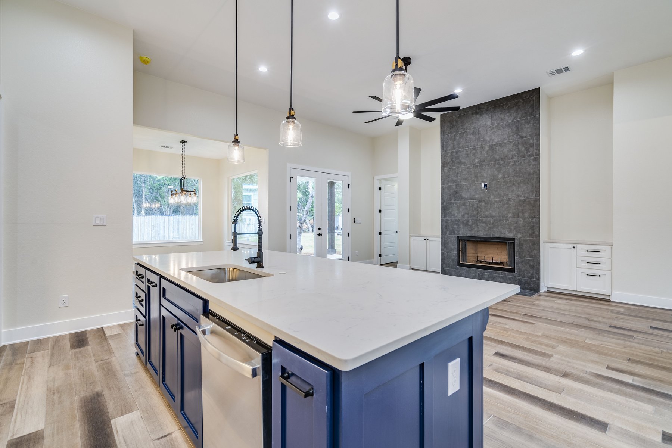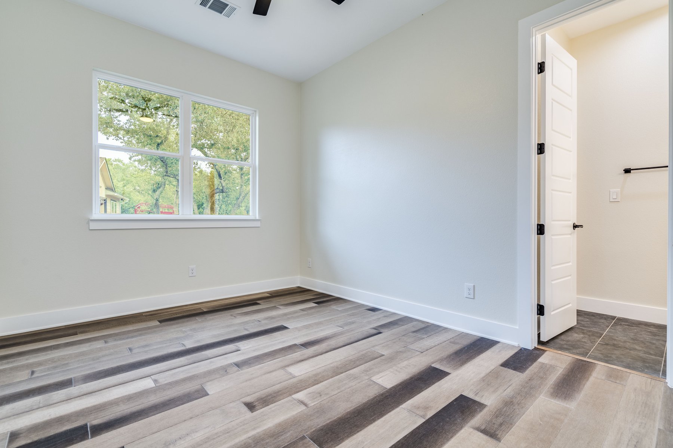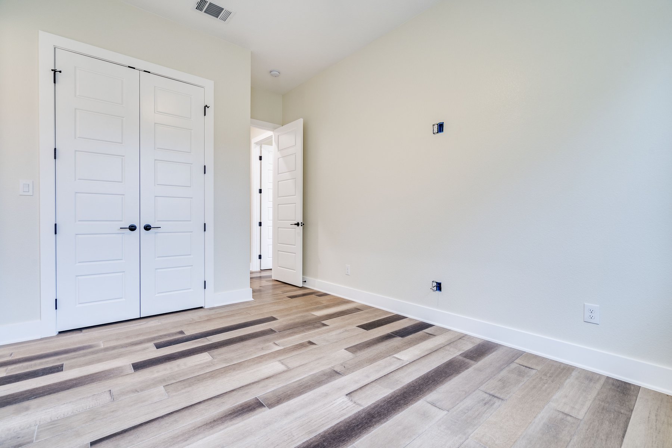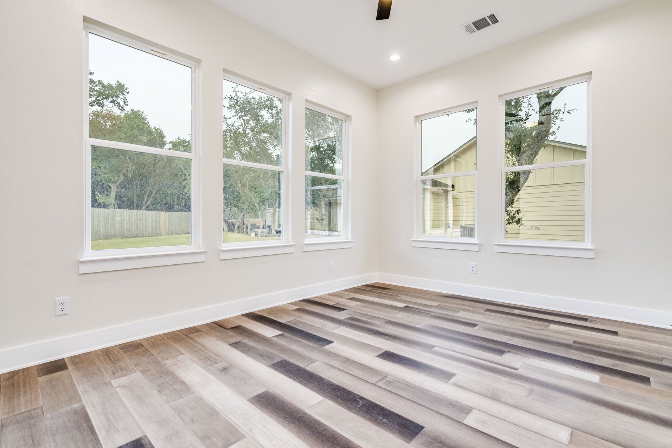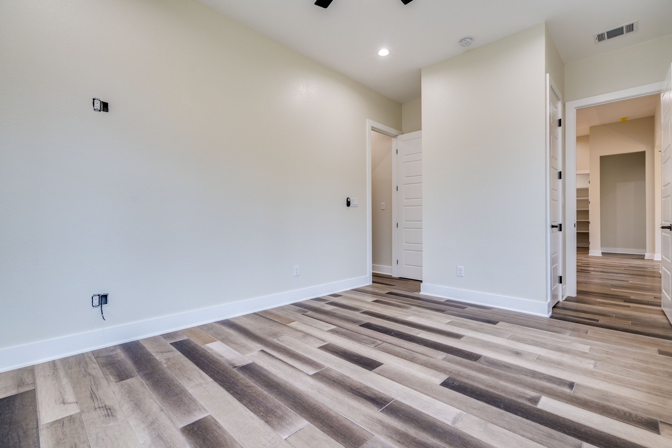
The Open Plan
- Bedrooms
- 4
- Baths
- 2.5
- Living area
- 2,296 sq ft
- Year
- 2021
- Story
- 1
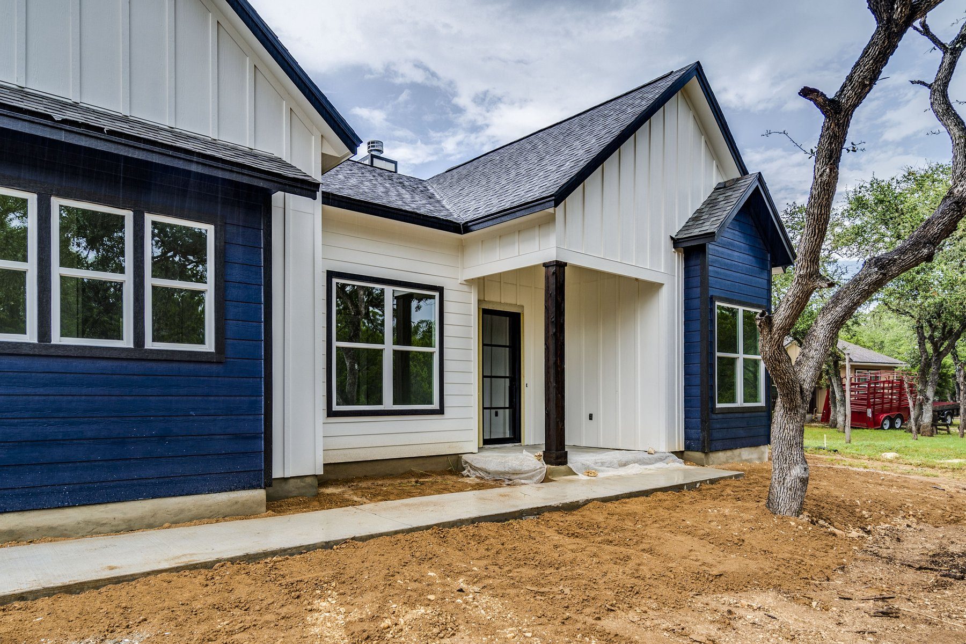
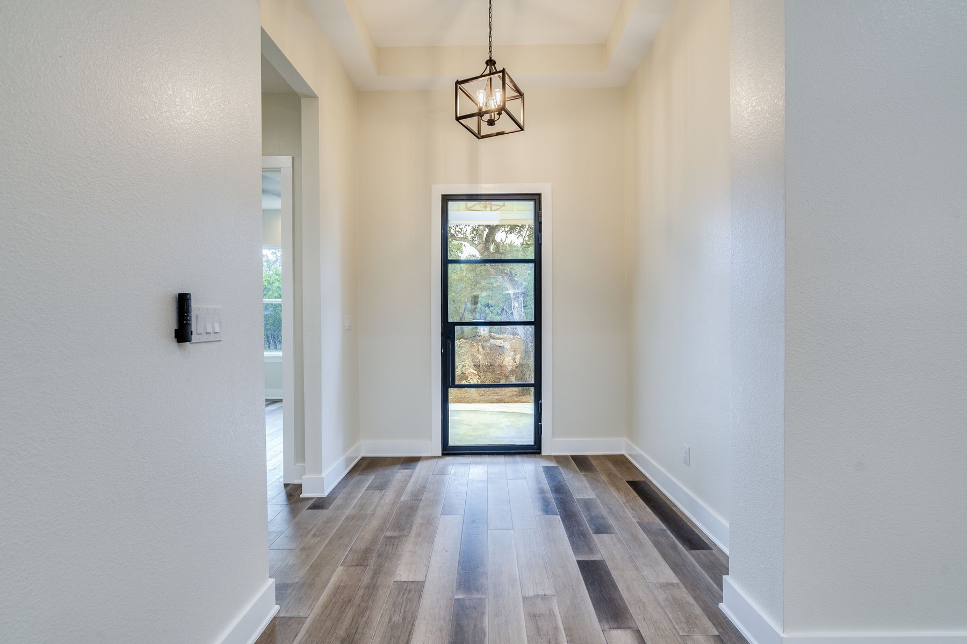
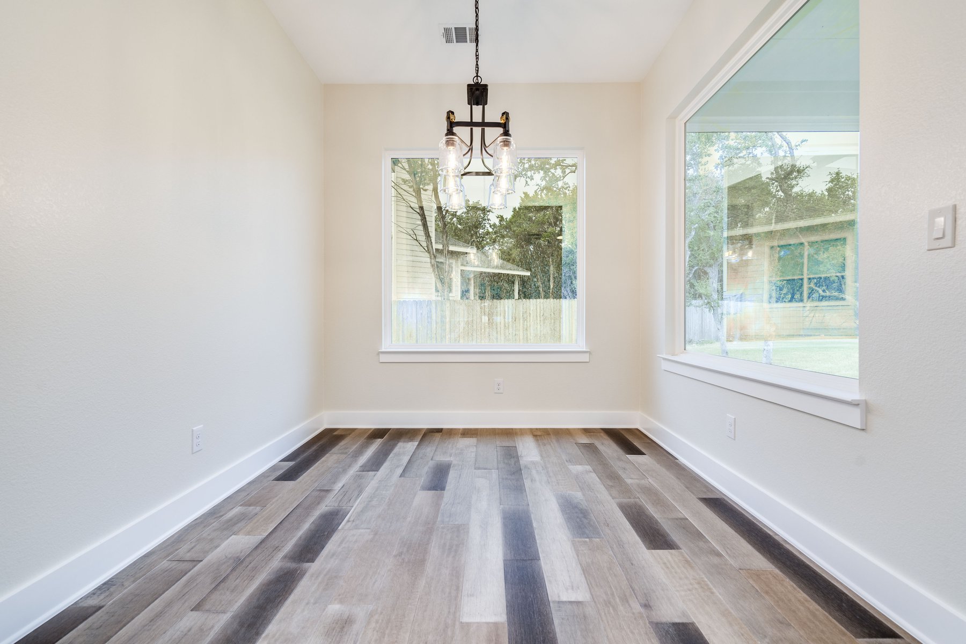
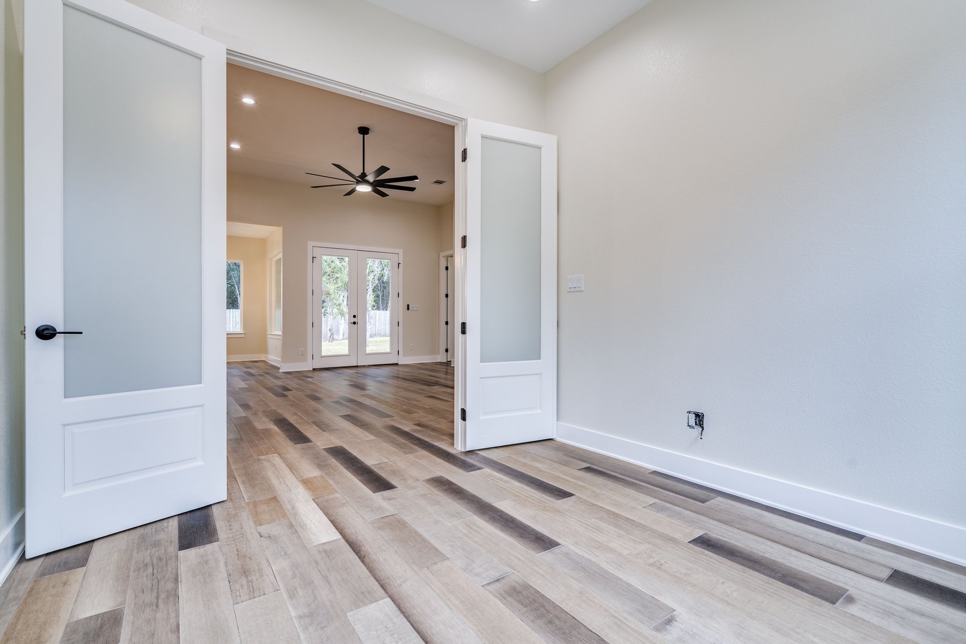
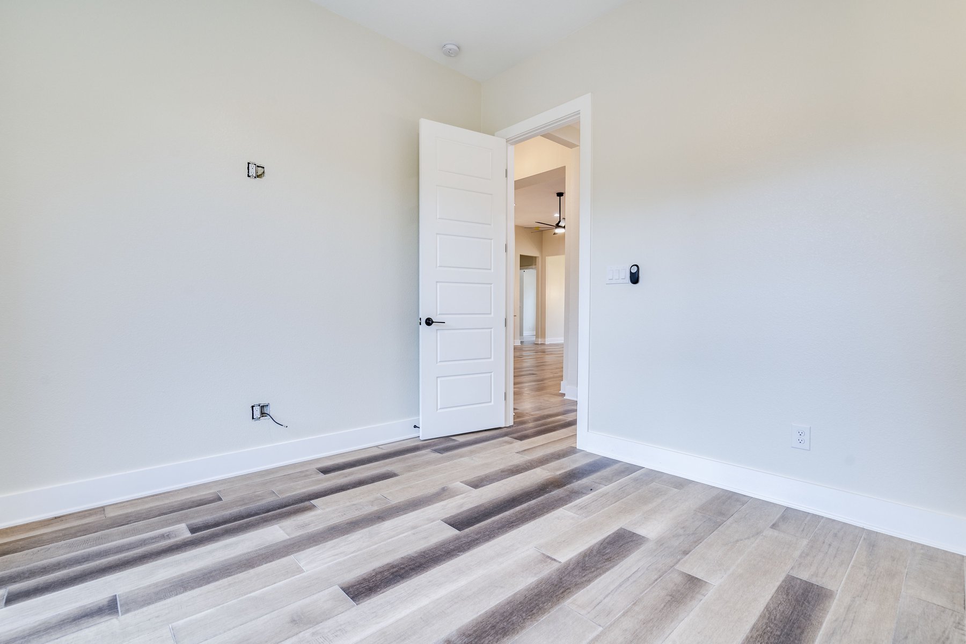
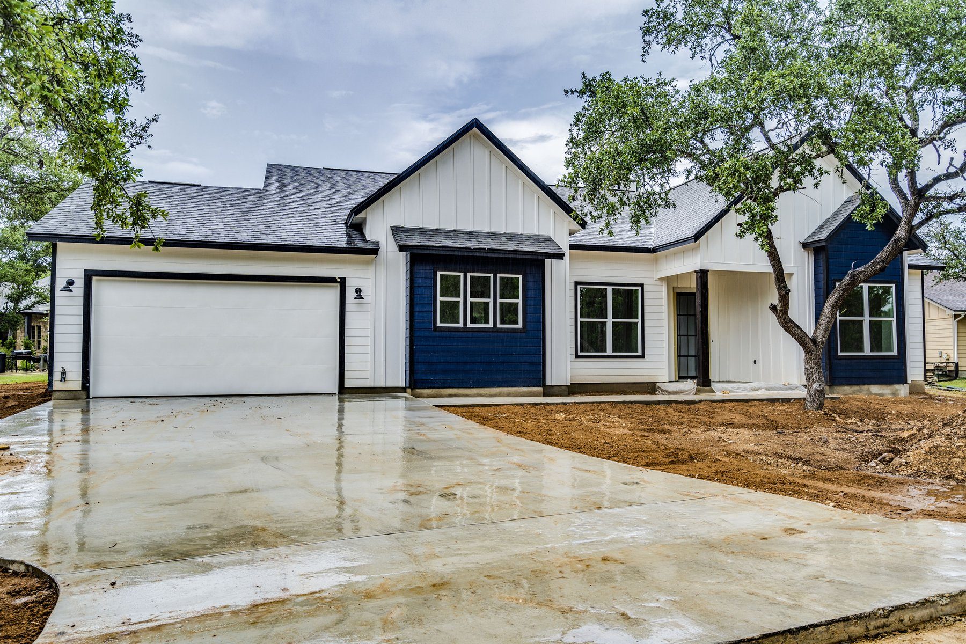
An iron front door opens to a foyer and a great room with twelve-foot ceilings. Custom cabinets continue through the house, including glass uppers. The living-room fireplace has a floor-to-ceiling tile surround, flanked by built-in cabinets. Television locations were blocked and hard-wired for network connections.
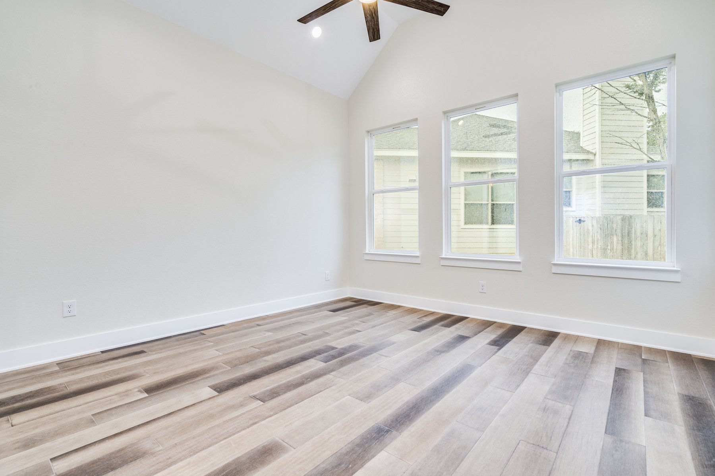
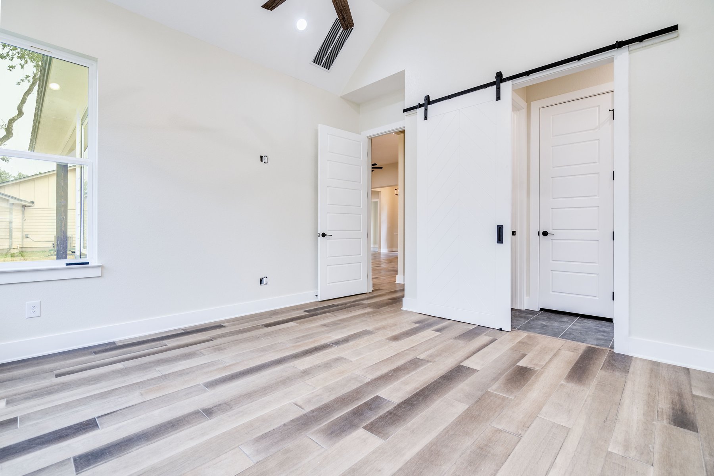
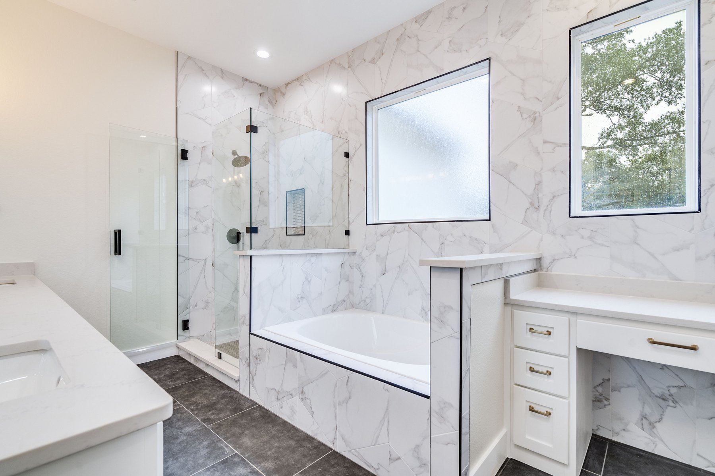
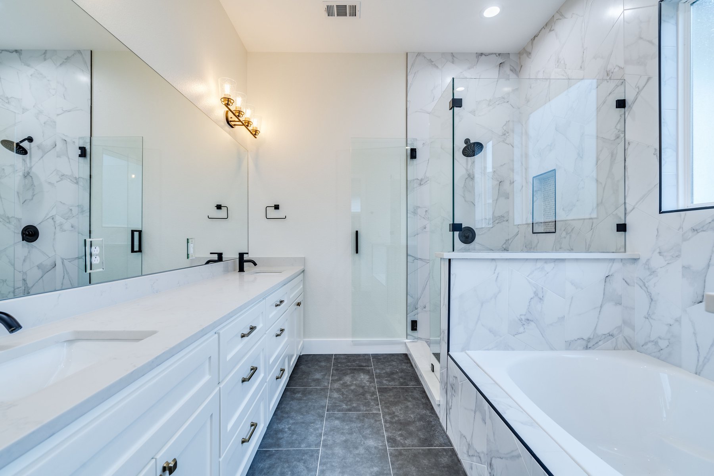
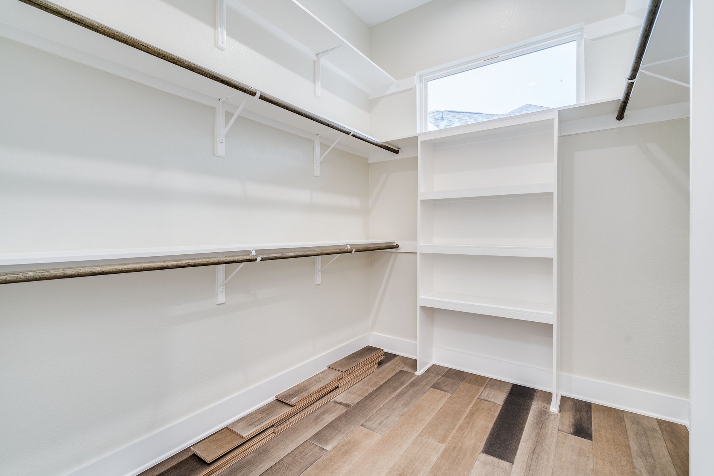
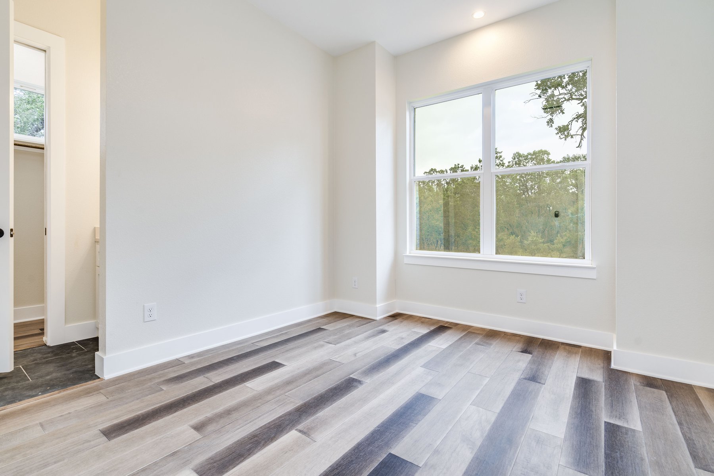
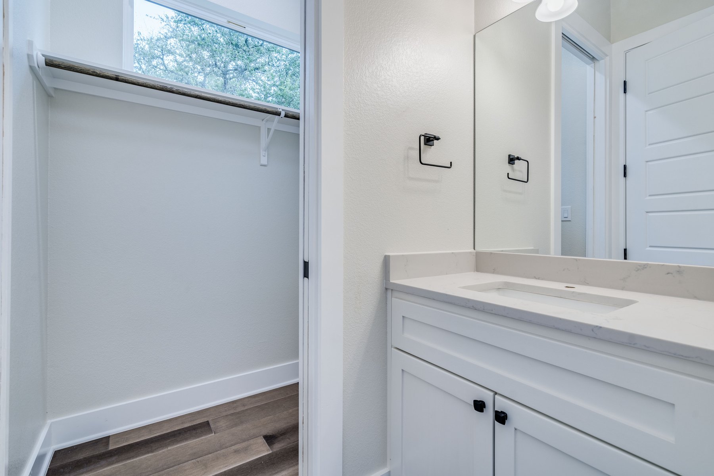
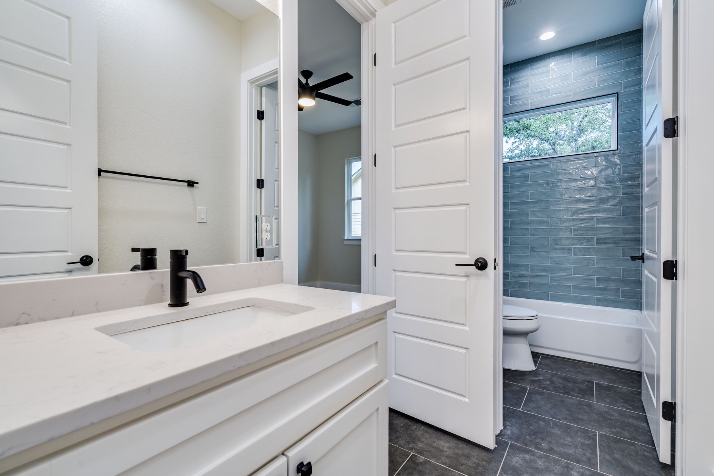
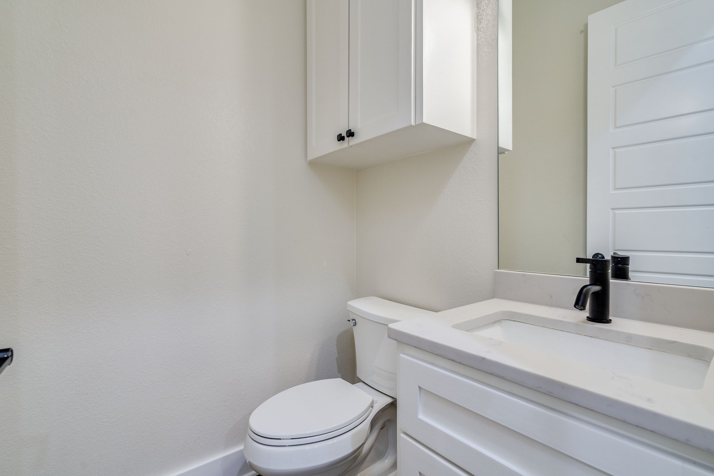
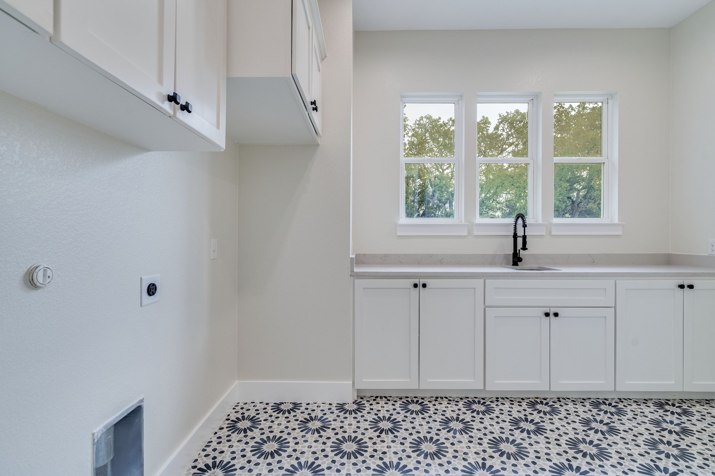
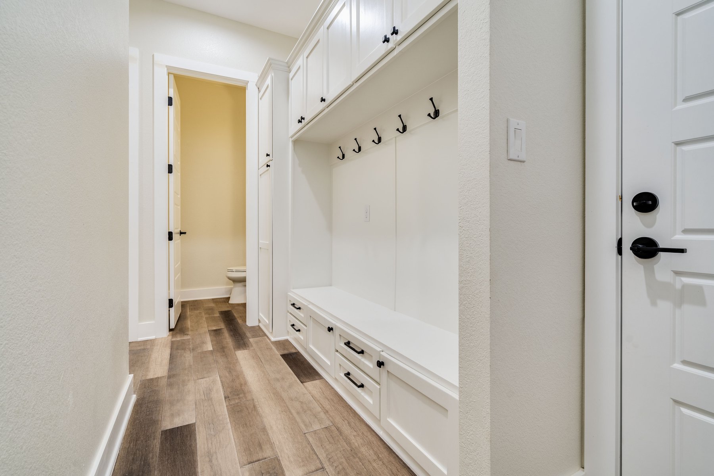
A double-entry pantry and a landing sit behind the kitchen. The utility has cabinets, long counters, and a laundry sink, with a half bath nearby. The primary suite has a vaulted ceiling and a milled barn door to the bath, built with a long vanity, a makeup vanity, a separate shower, a tub with floor-to-ceiling tile, and a walk-in closet. A three-entry Jack-and-Jill bath serves the other bedrooms. The garage includes a 25-foot-deep work bay.