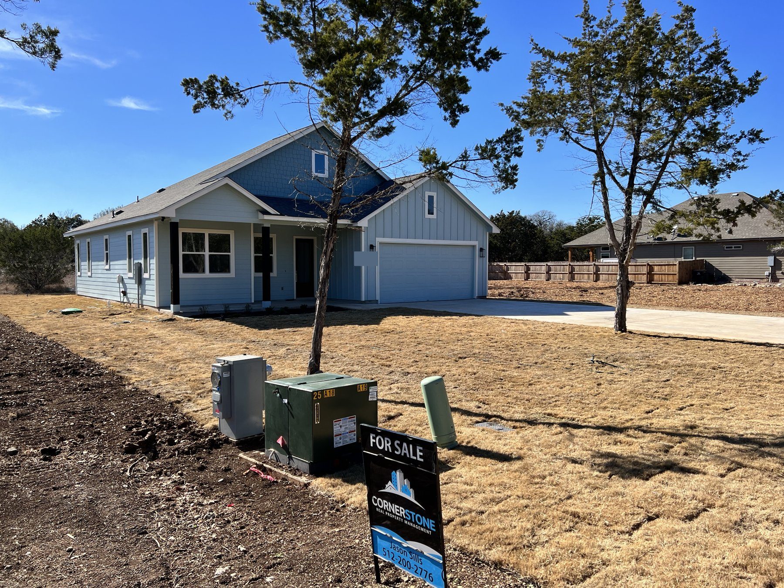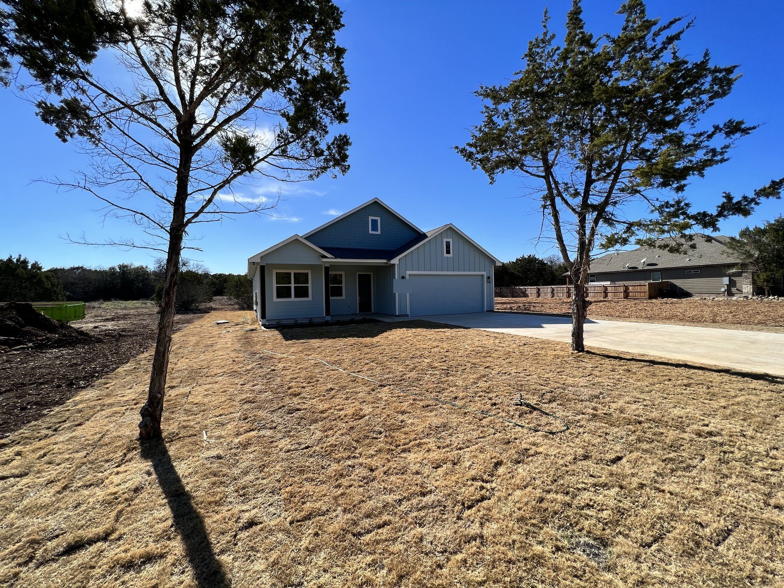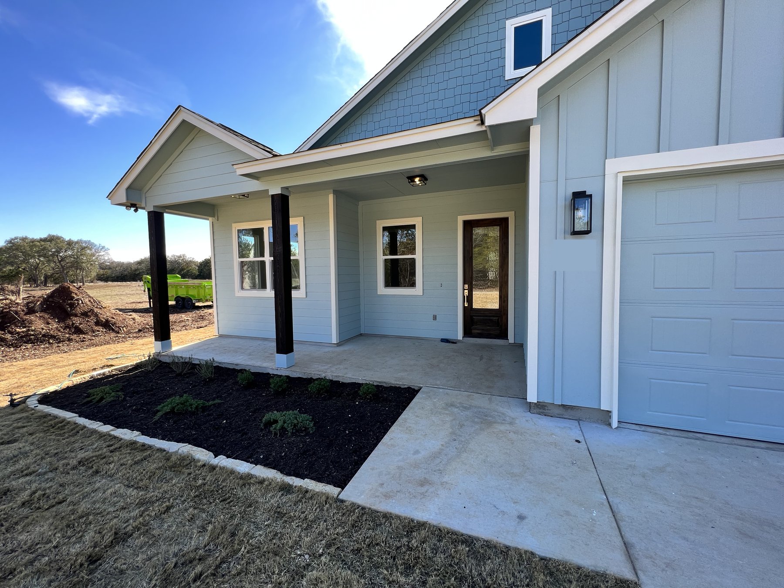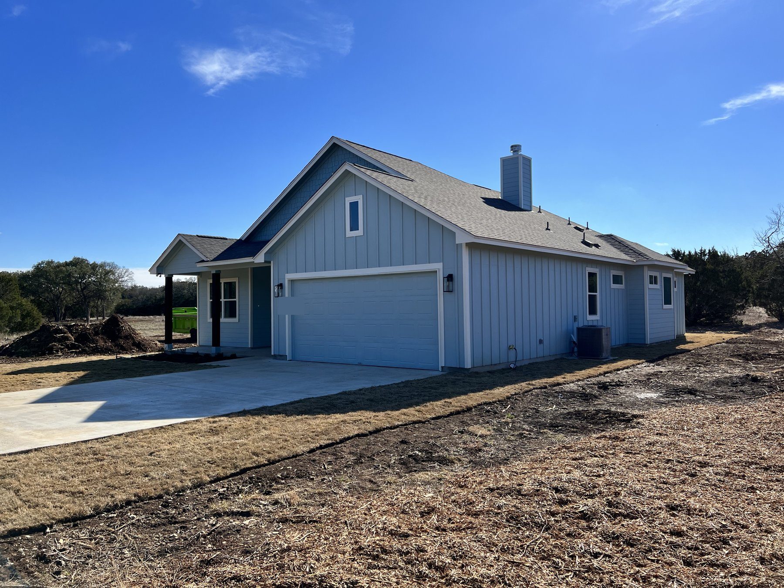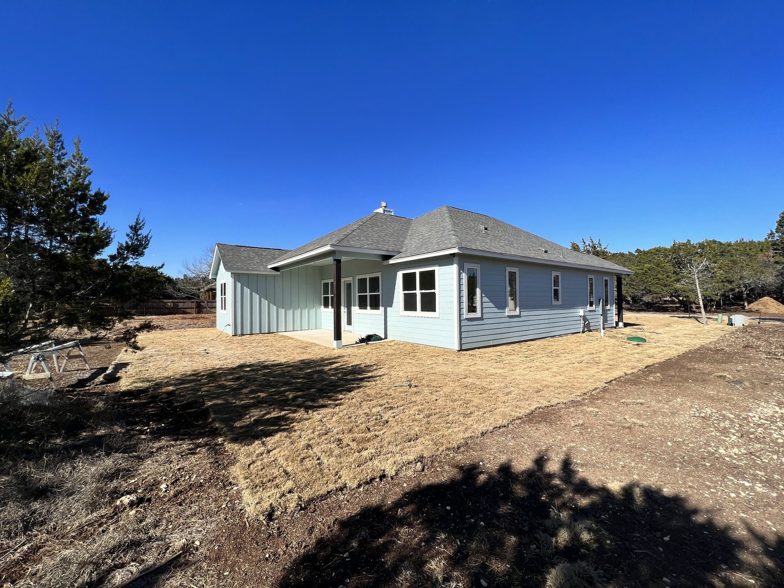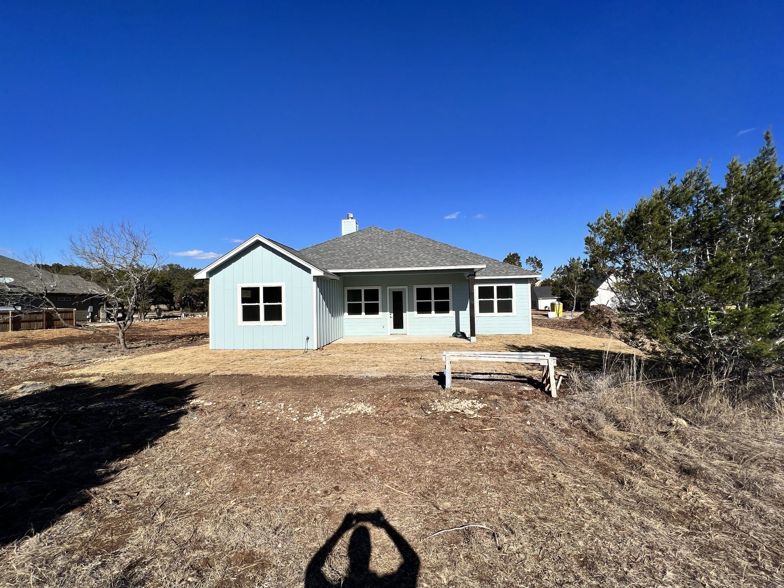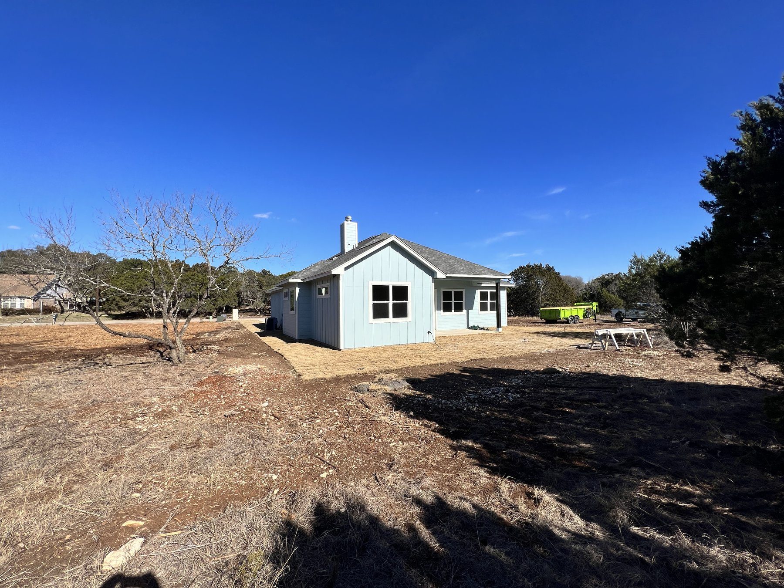
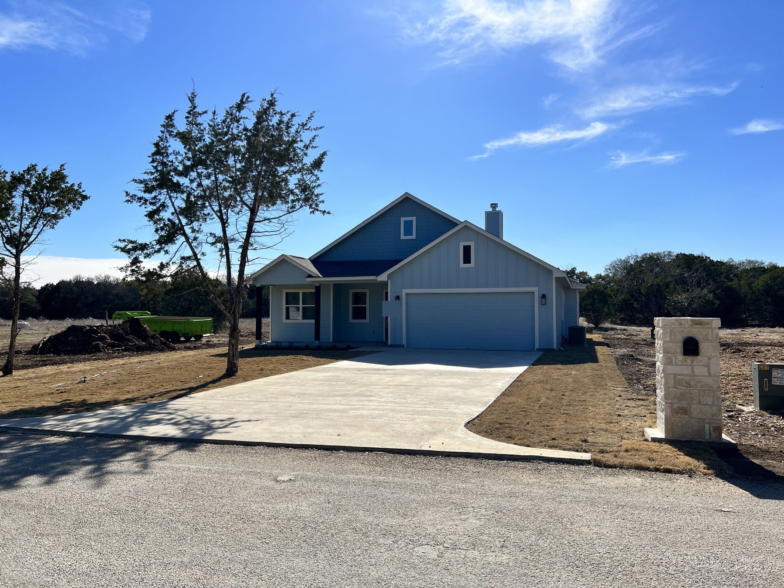
The Ranch
- Bedrooms
- 3
- Baths
- 2
- Living area
- 1,719 sq ft
- Year
- 2023
- Story
- 1
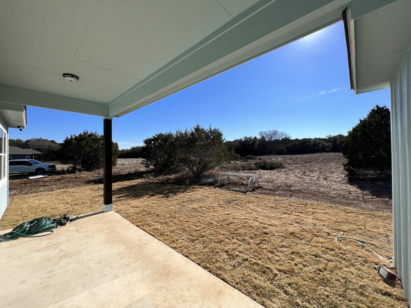
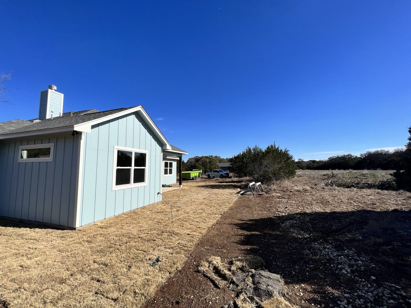
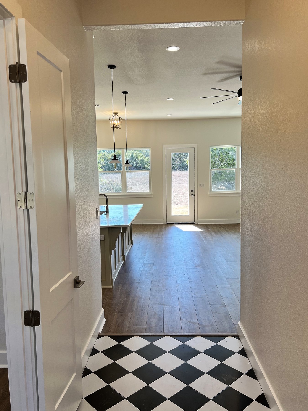
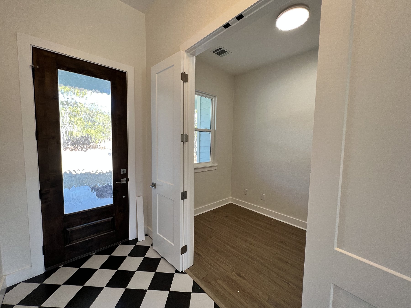
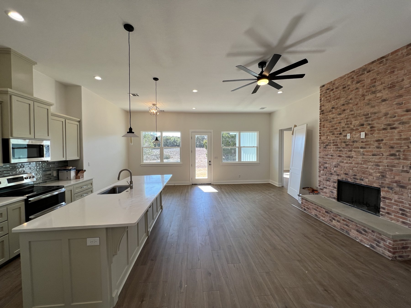
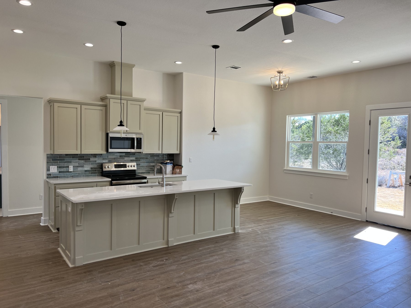
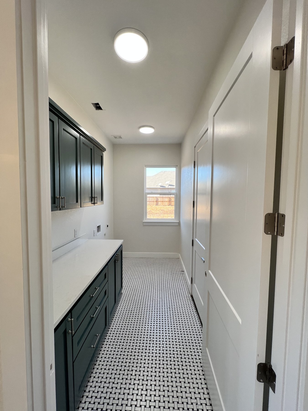
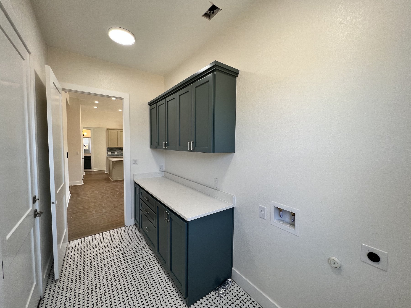
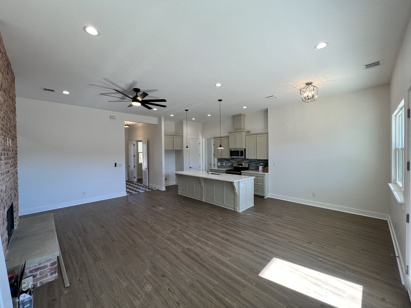
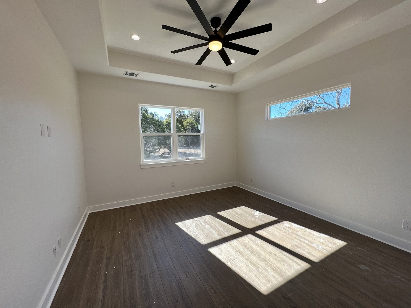
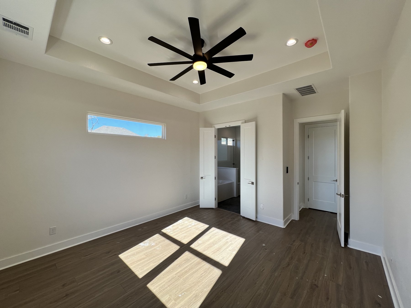
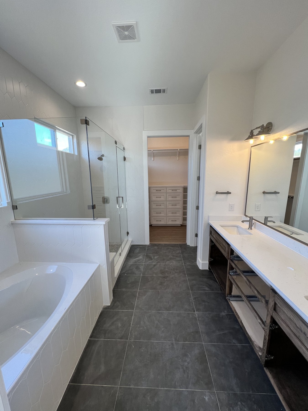
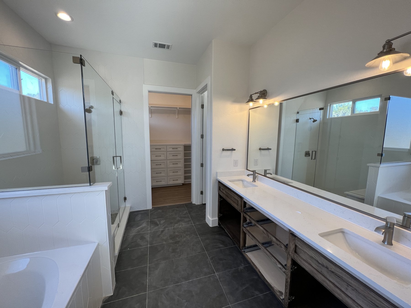
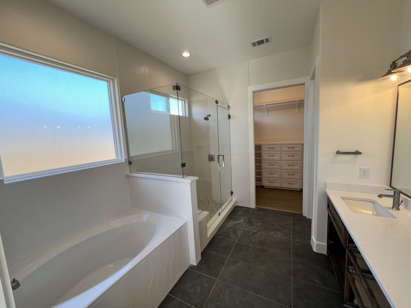
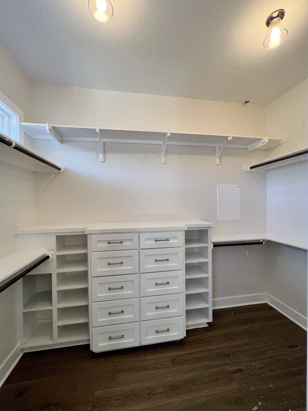
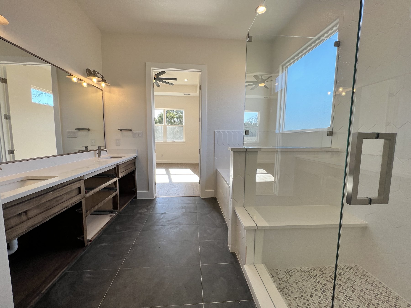
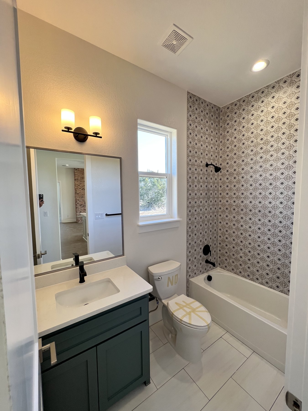
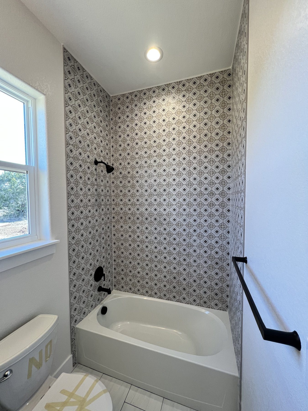
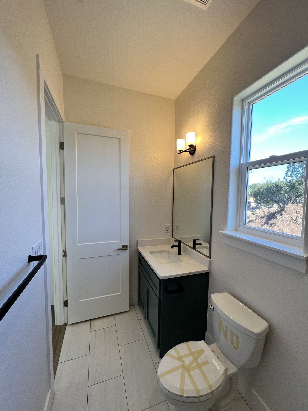
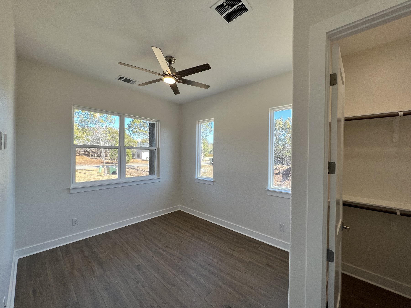
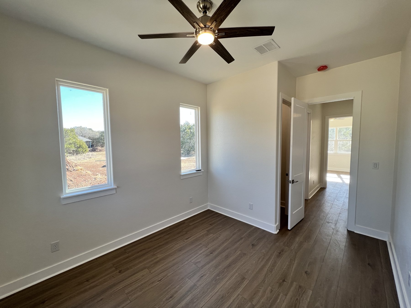
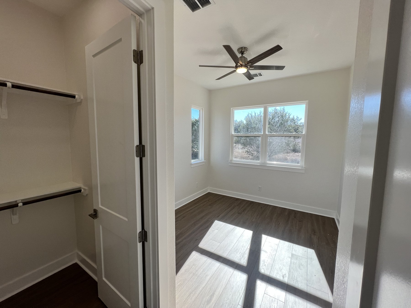
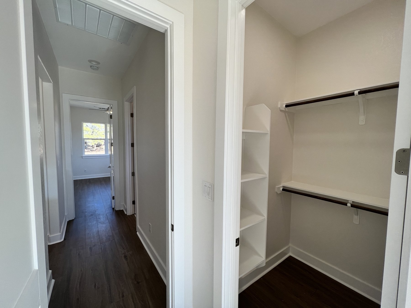
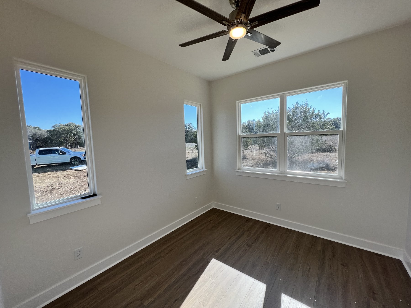
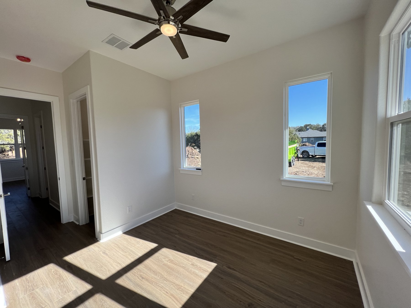
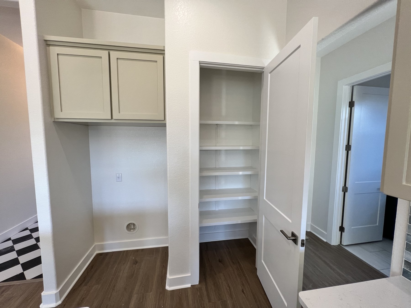
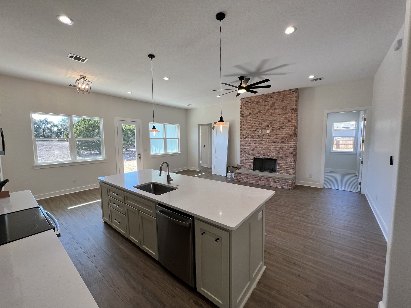
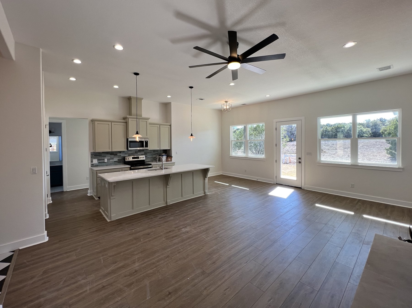
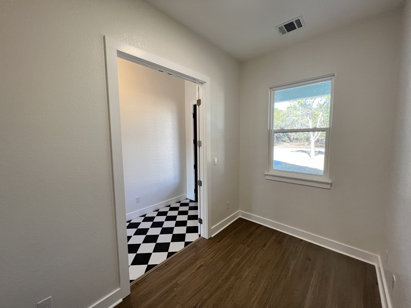
Custom cabinets, high ceilings, an upgraded window package, and walk-in closets were specified throughout. A pocket office was included in the plan, and the laundry was extended to include a hall tree. The house was pre-wired for an electric vehicle or welder and for ethernet, and pre-plumbed for a water-softener loop. The two-car garage has a tall, truck-height door. A back porch was built at the rear.