The Vaulted Home
- Bedrooms
- 3
- Baths
- 2
- Living area
- 1,830 sq ft
- Year
- 2024
- Story
- 1
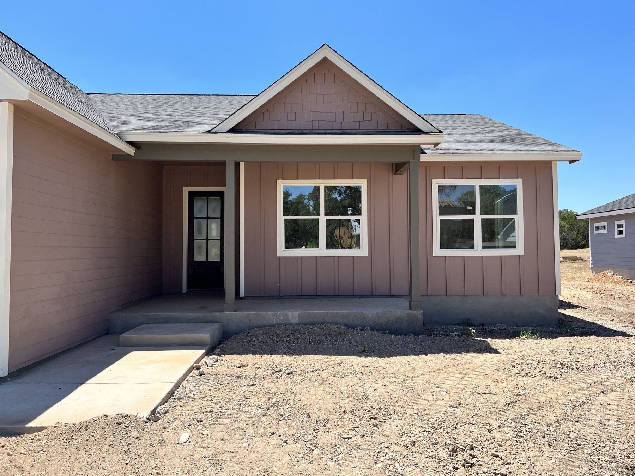
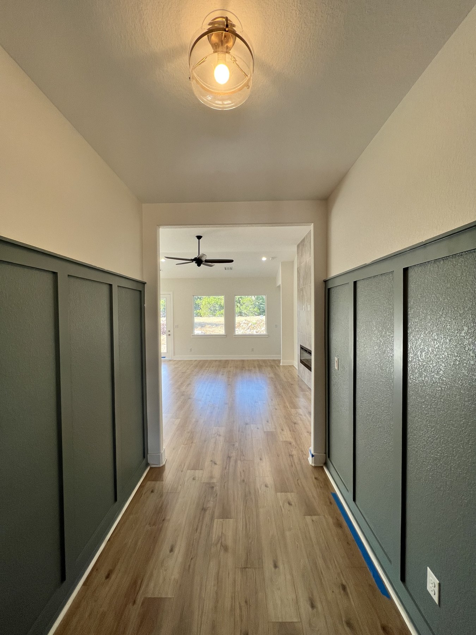
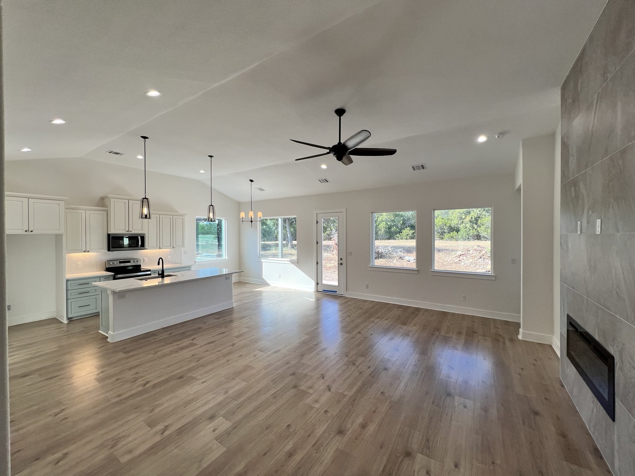
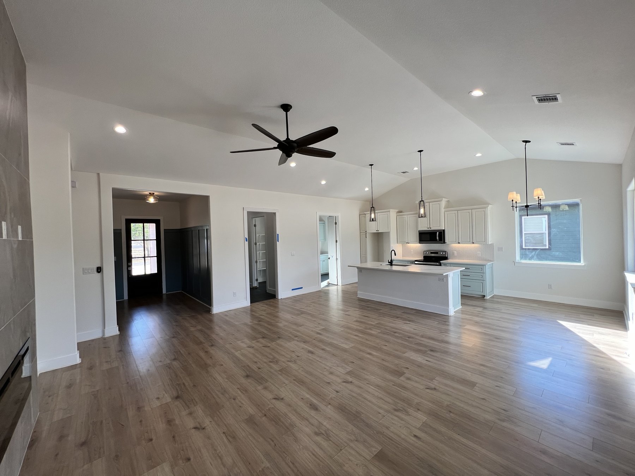
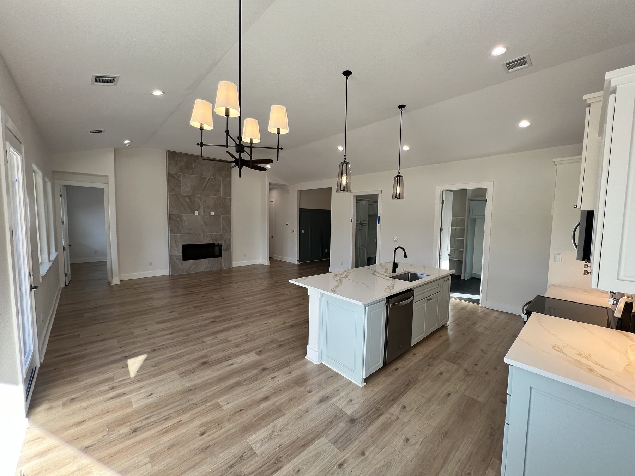
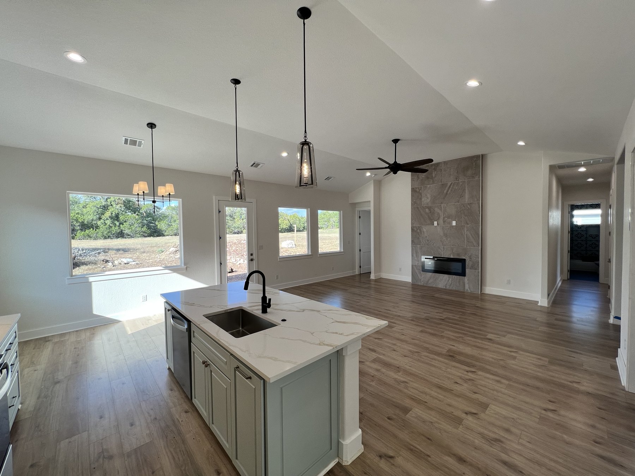
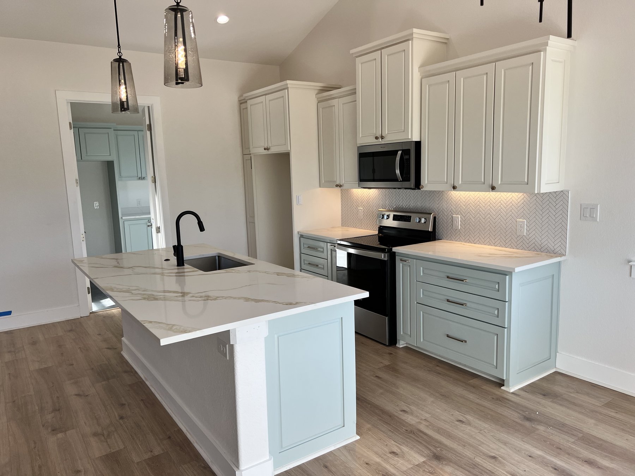
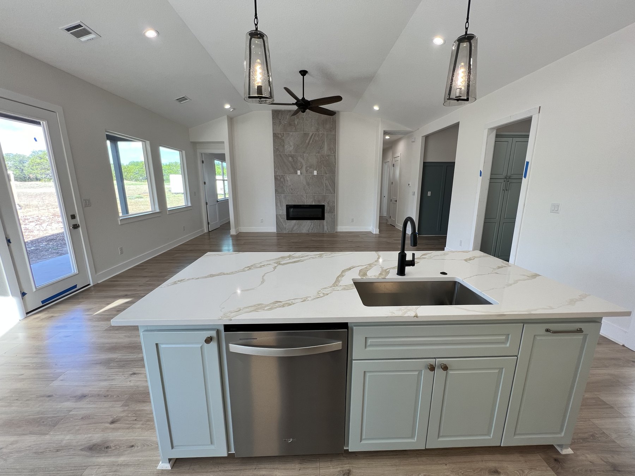
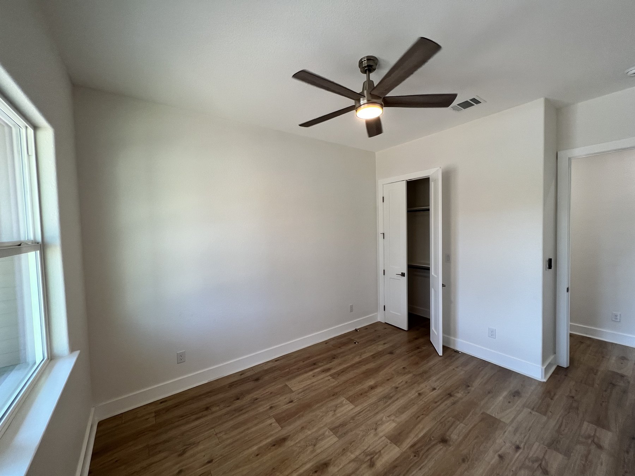
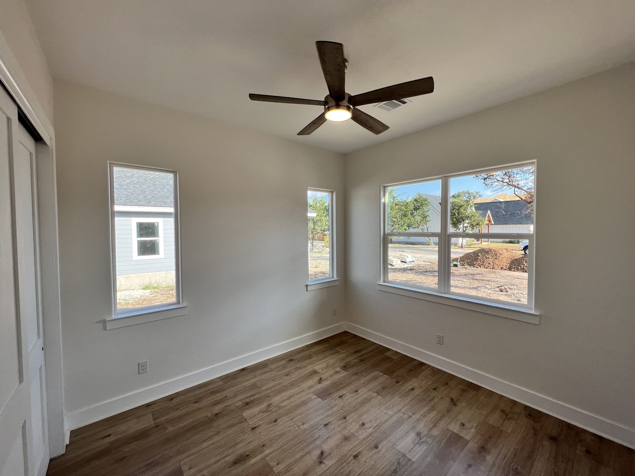
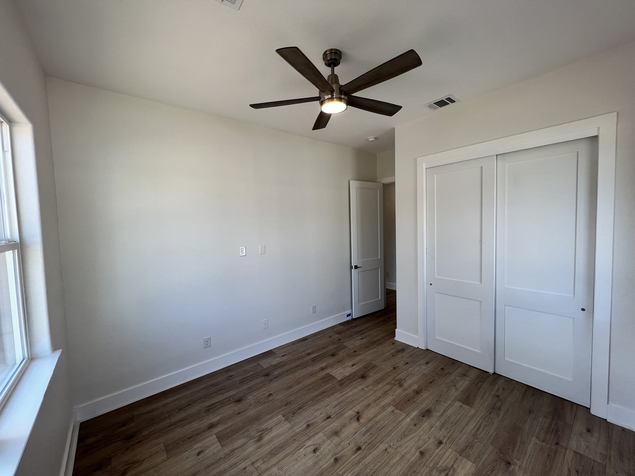
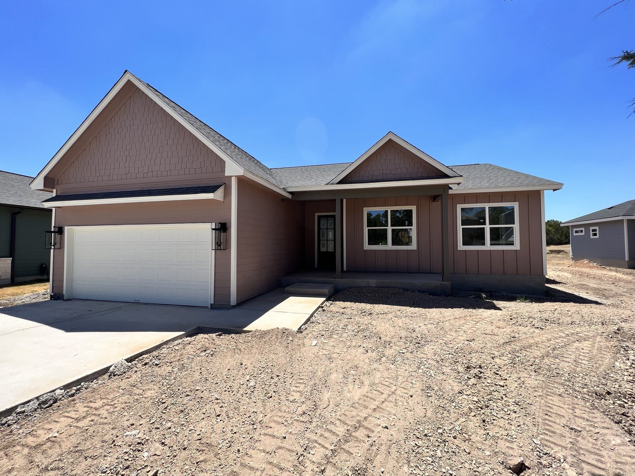
A wainscoted foyer leads to a living room with a vaulted ceiling, a floor-to-ceiling tiled electric fireplace, and rear windows. Ten-foot ceilings, custom cabinets, and quartz counters run through the house. The kitchen has a veined quartz island with a sink and undercabinet lighting; the cabinets include a vacuum closet, a spice rack, and a built-in trash drawer.
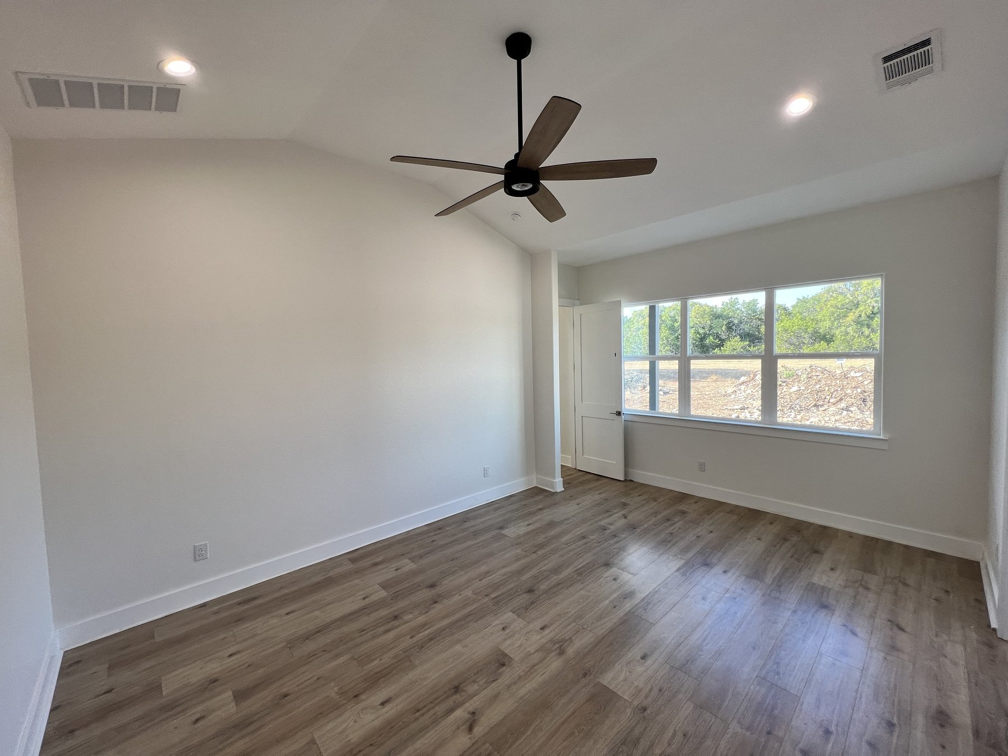
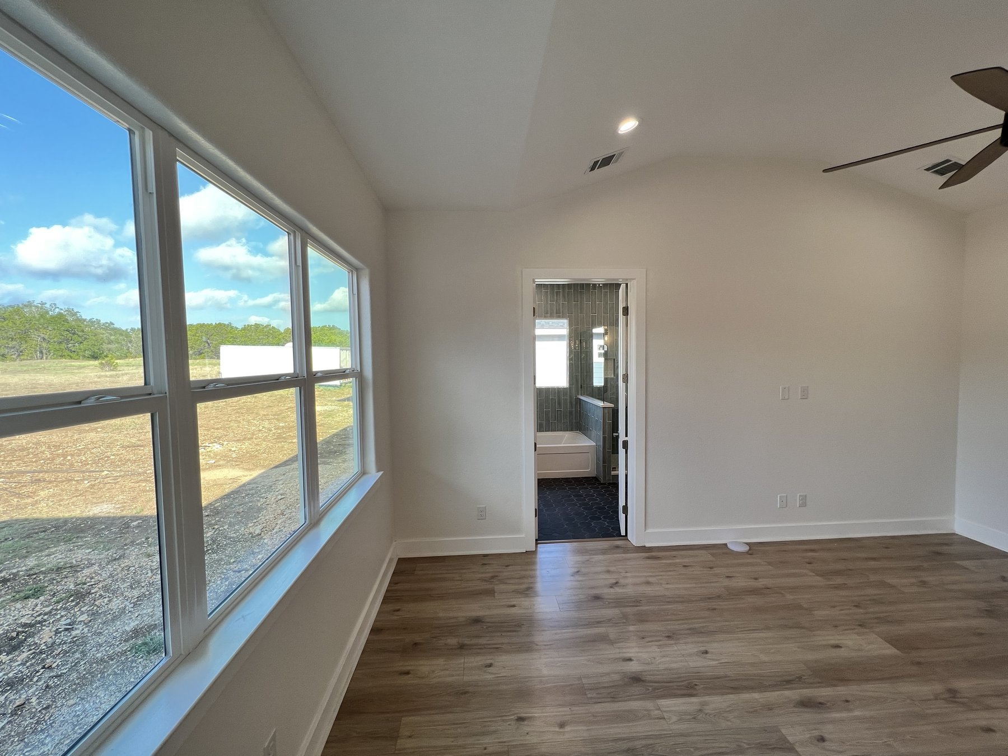
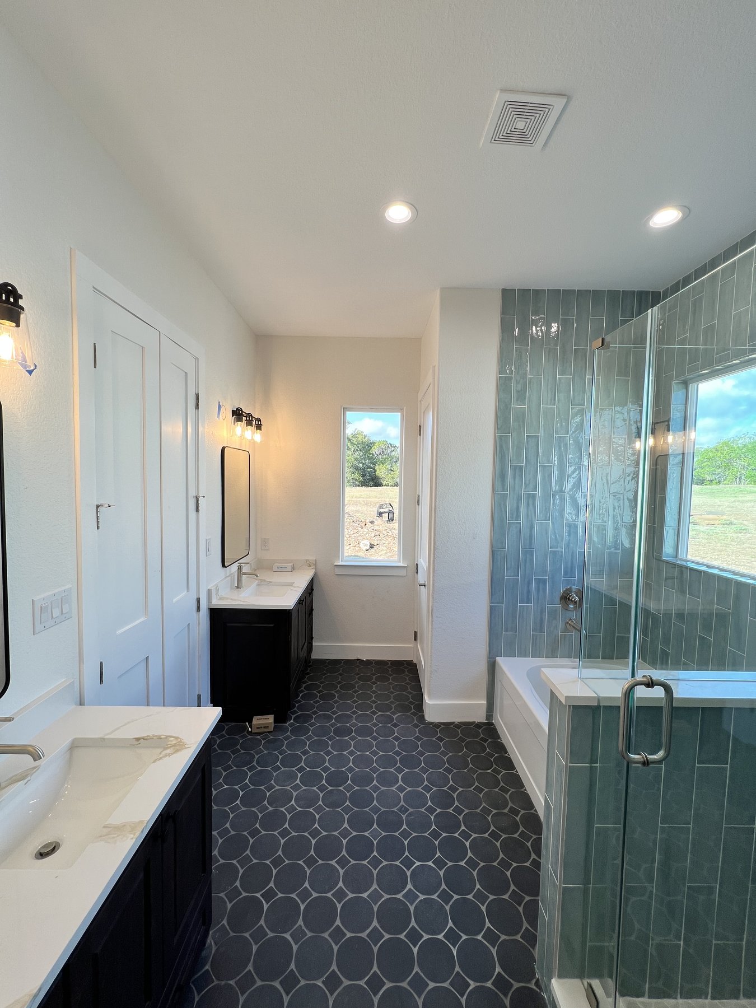
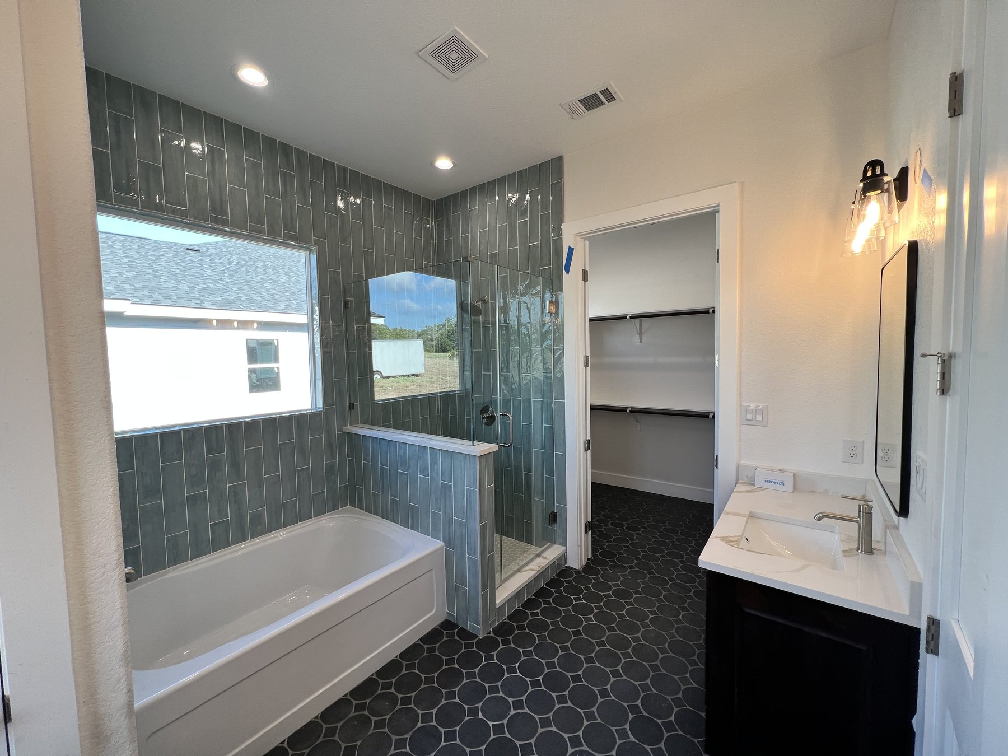
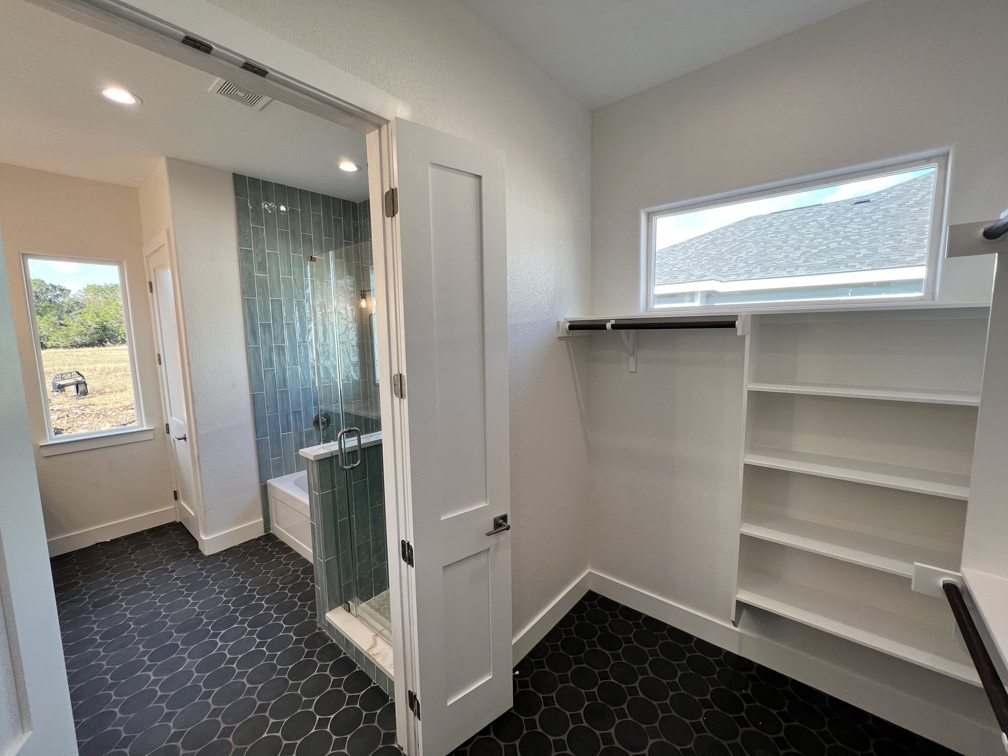
A utility pantry sits alongside, with a laundry sink and pantry shelving. The primary suite, at the rear, has a vaulted ceiling, dual vanities, a separate tub and frameless shower, and a walk-in closet. The second bath has dual vanities and a tiled tub surround. Ethernet was run to television locations, with a 50-amp outlet, water-softener prep, and exterior lighting also installed.